1. Choose a design
Browse the styles below and find the look that suits your home.
Browse the styles below and find the look that suits your home.
Pick how it opens. Not sure? Compare them here.
Set size and colour online, then we confirm everything at a free site measure.
Define your entrance while keeping views open. Straight-top, open-top and arched designs with clean vertical bars.
Vertical open bars in round or square profile.
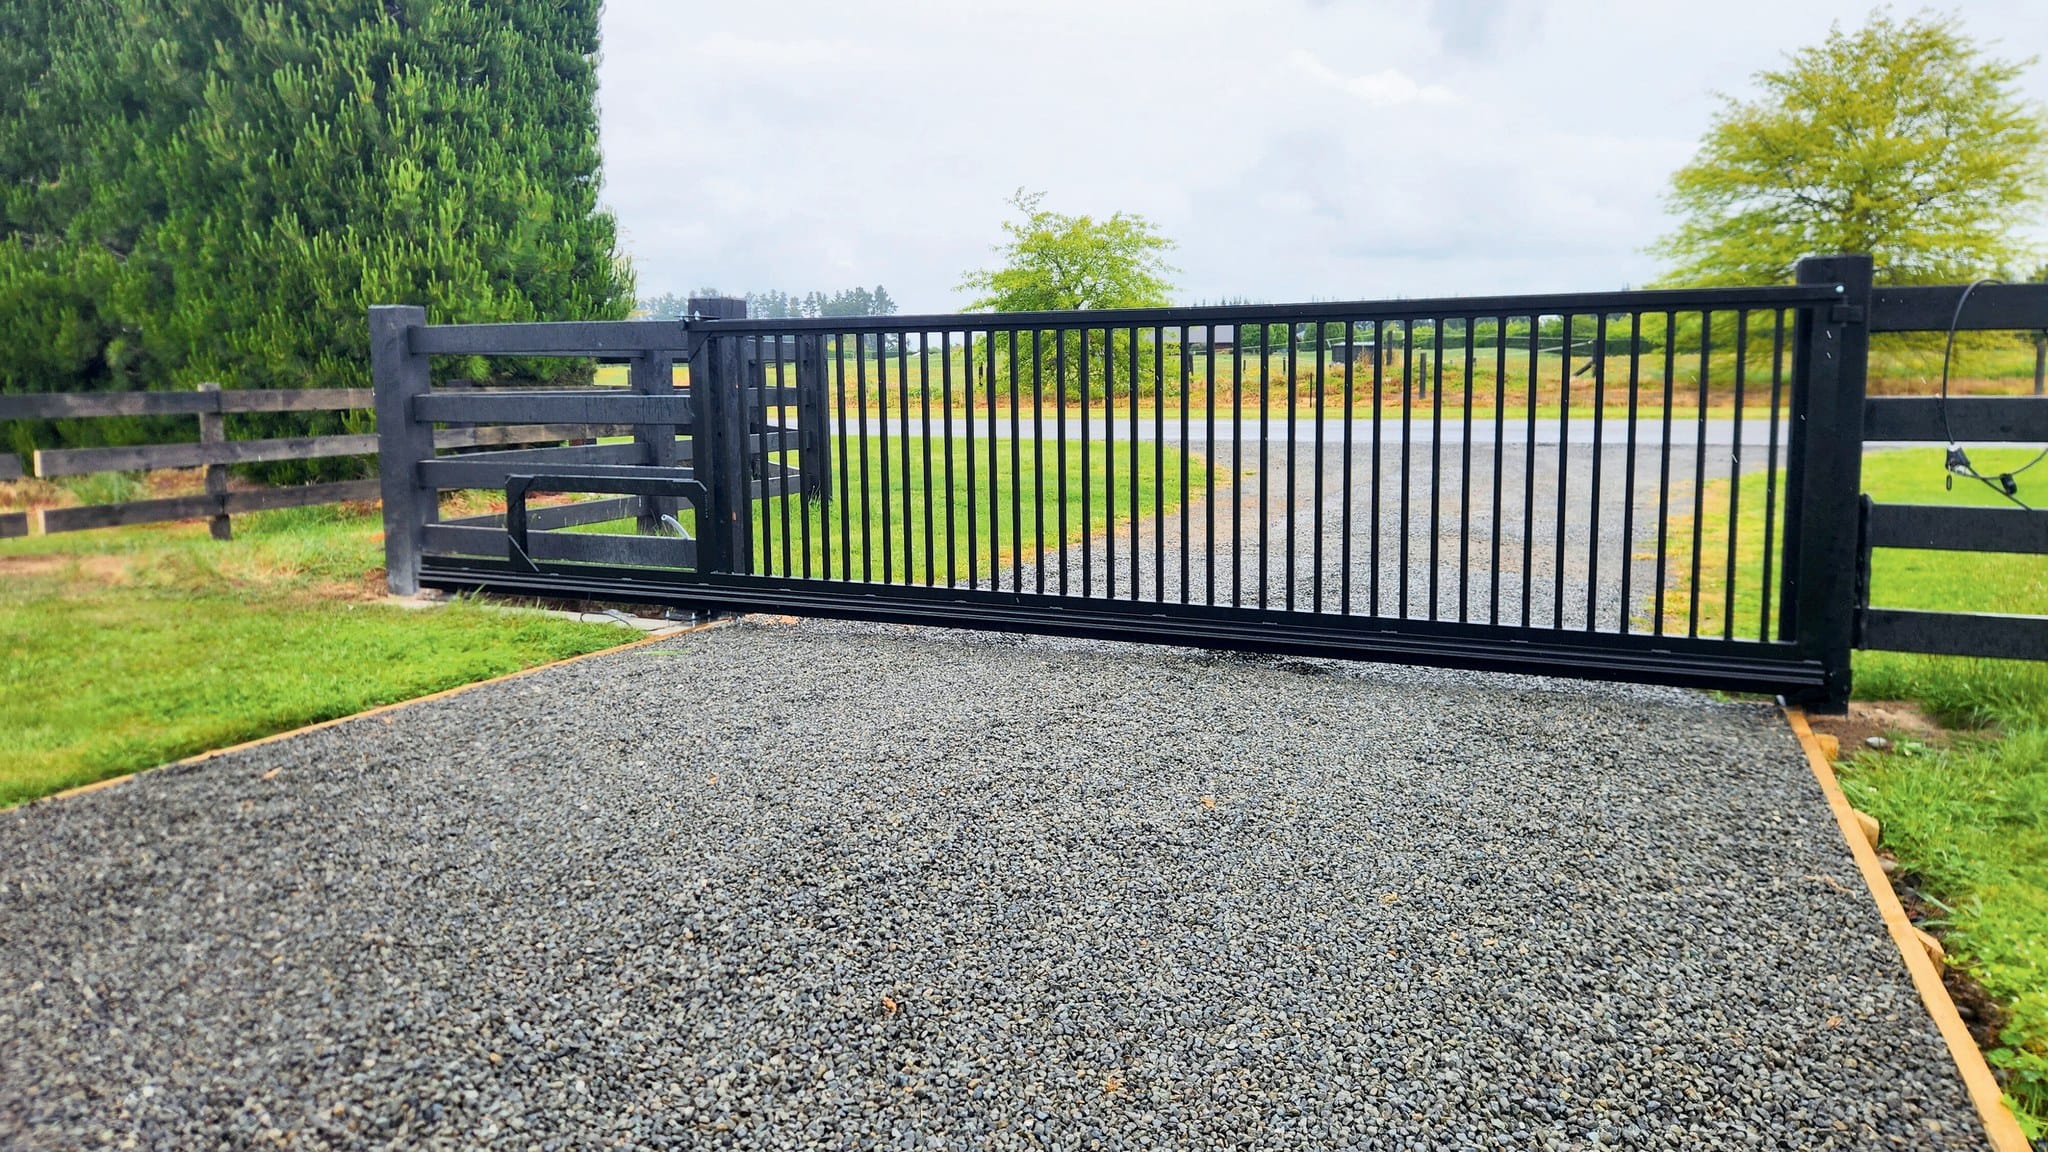
Entry range
Vertical open bars with a straight top, in round or square bars.
CONFIGURE AS A
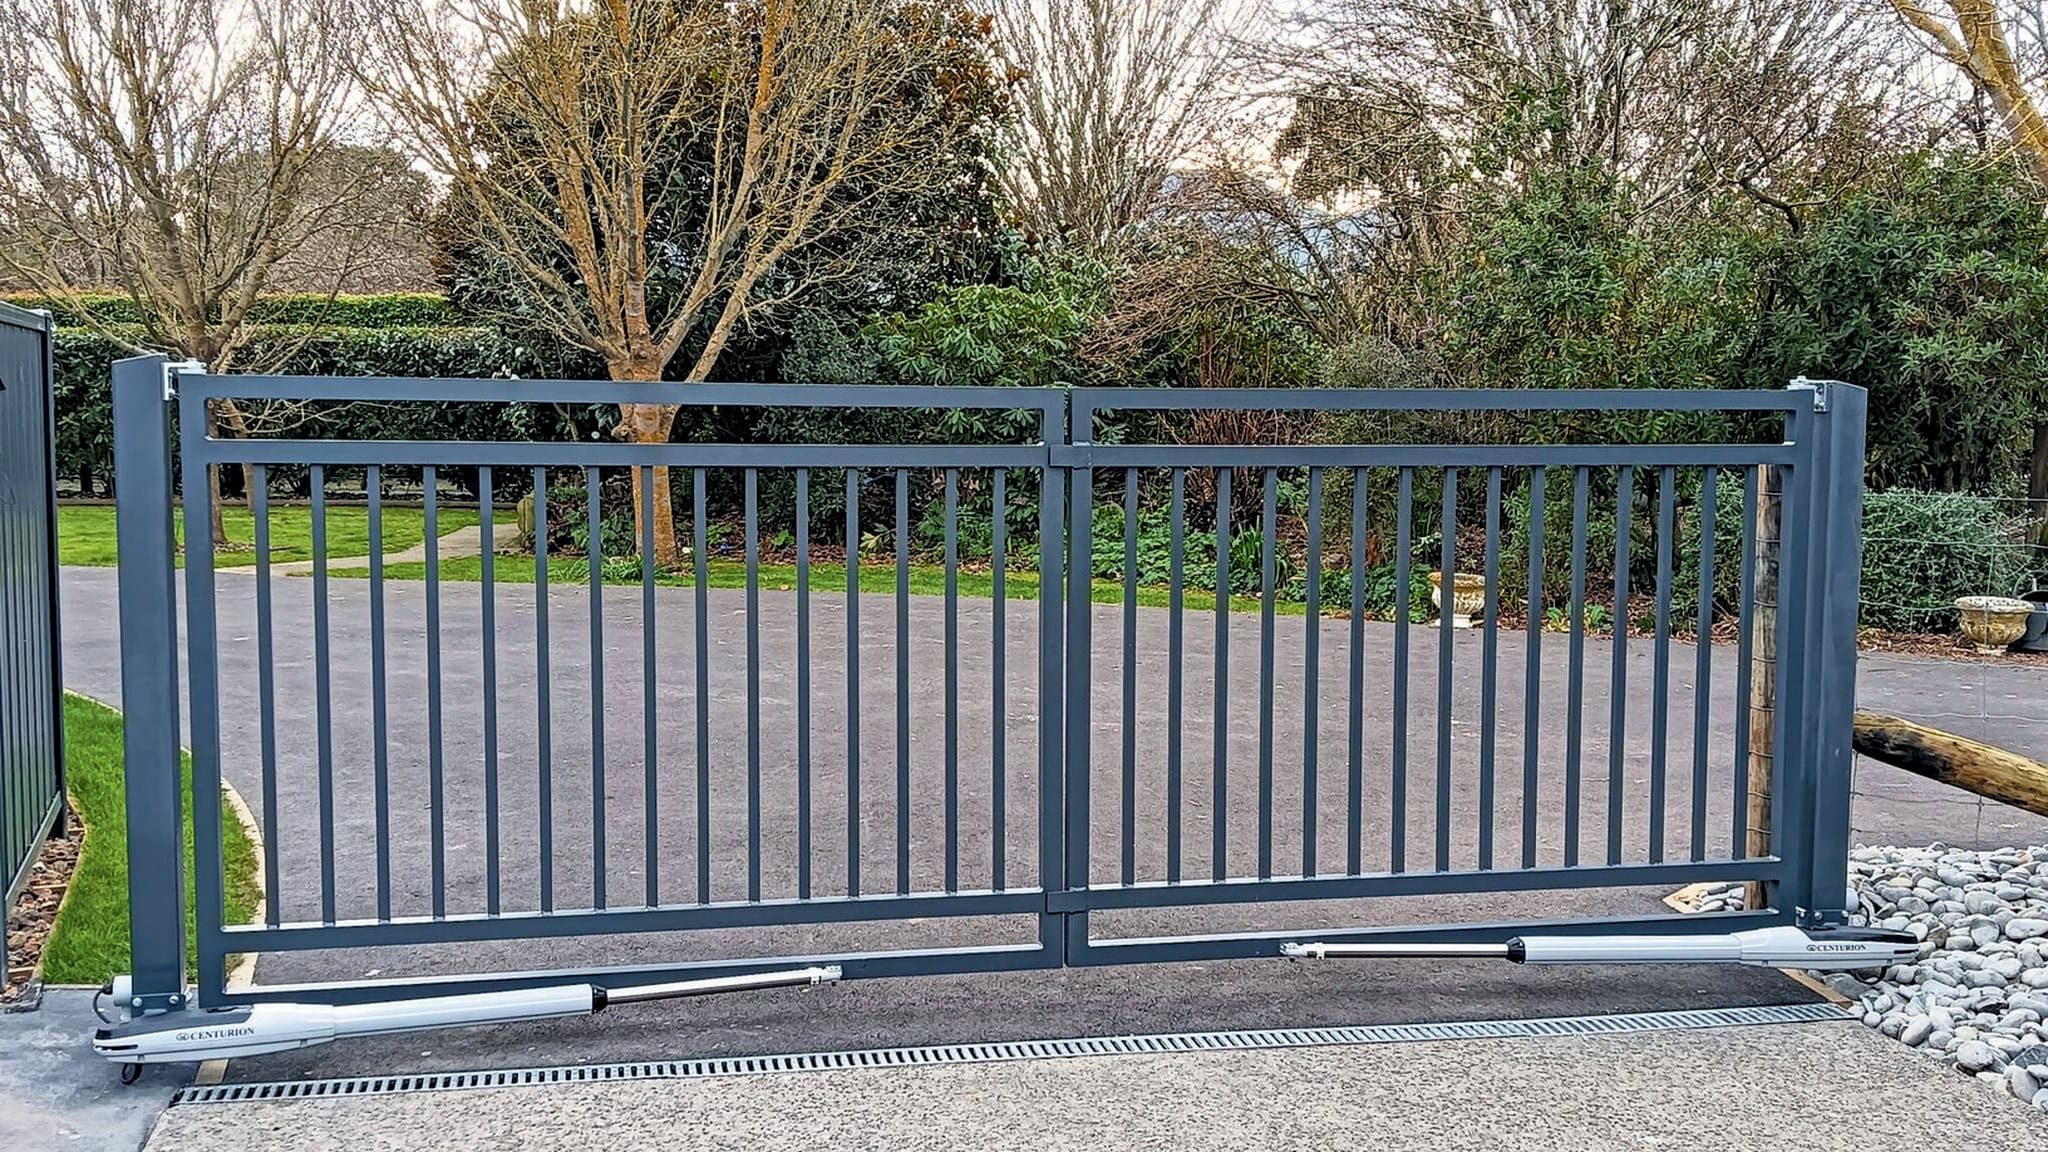
Entry range
Vertical open bars with an open top detail.
CONFIGURE AS A
Open bars with extra horizontals and an arched top.
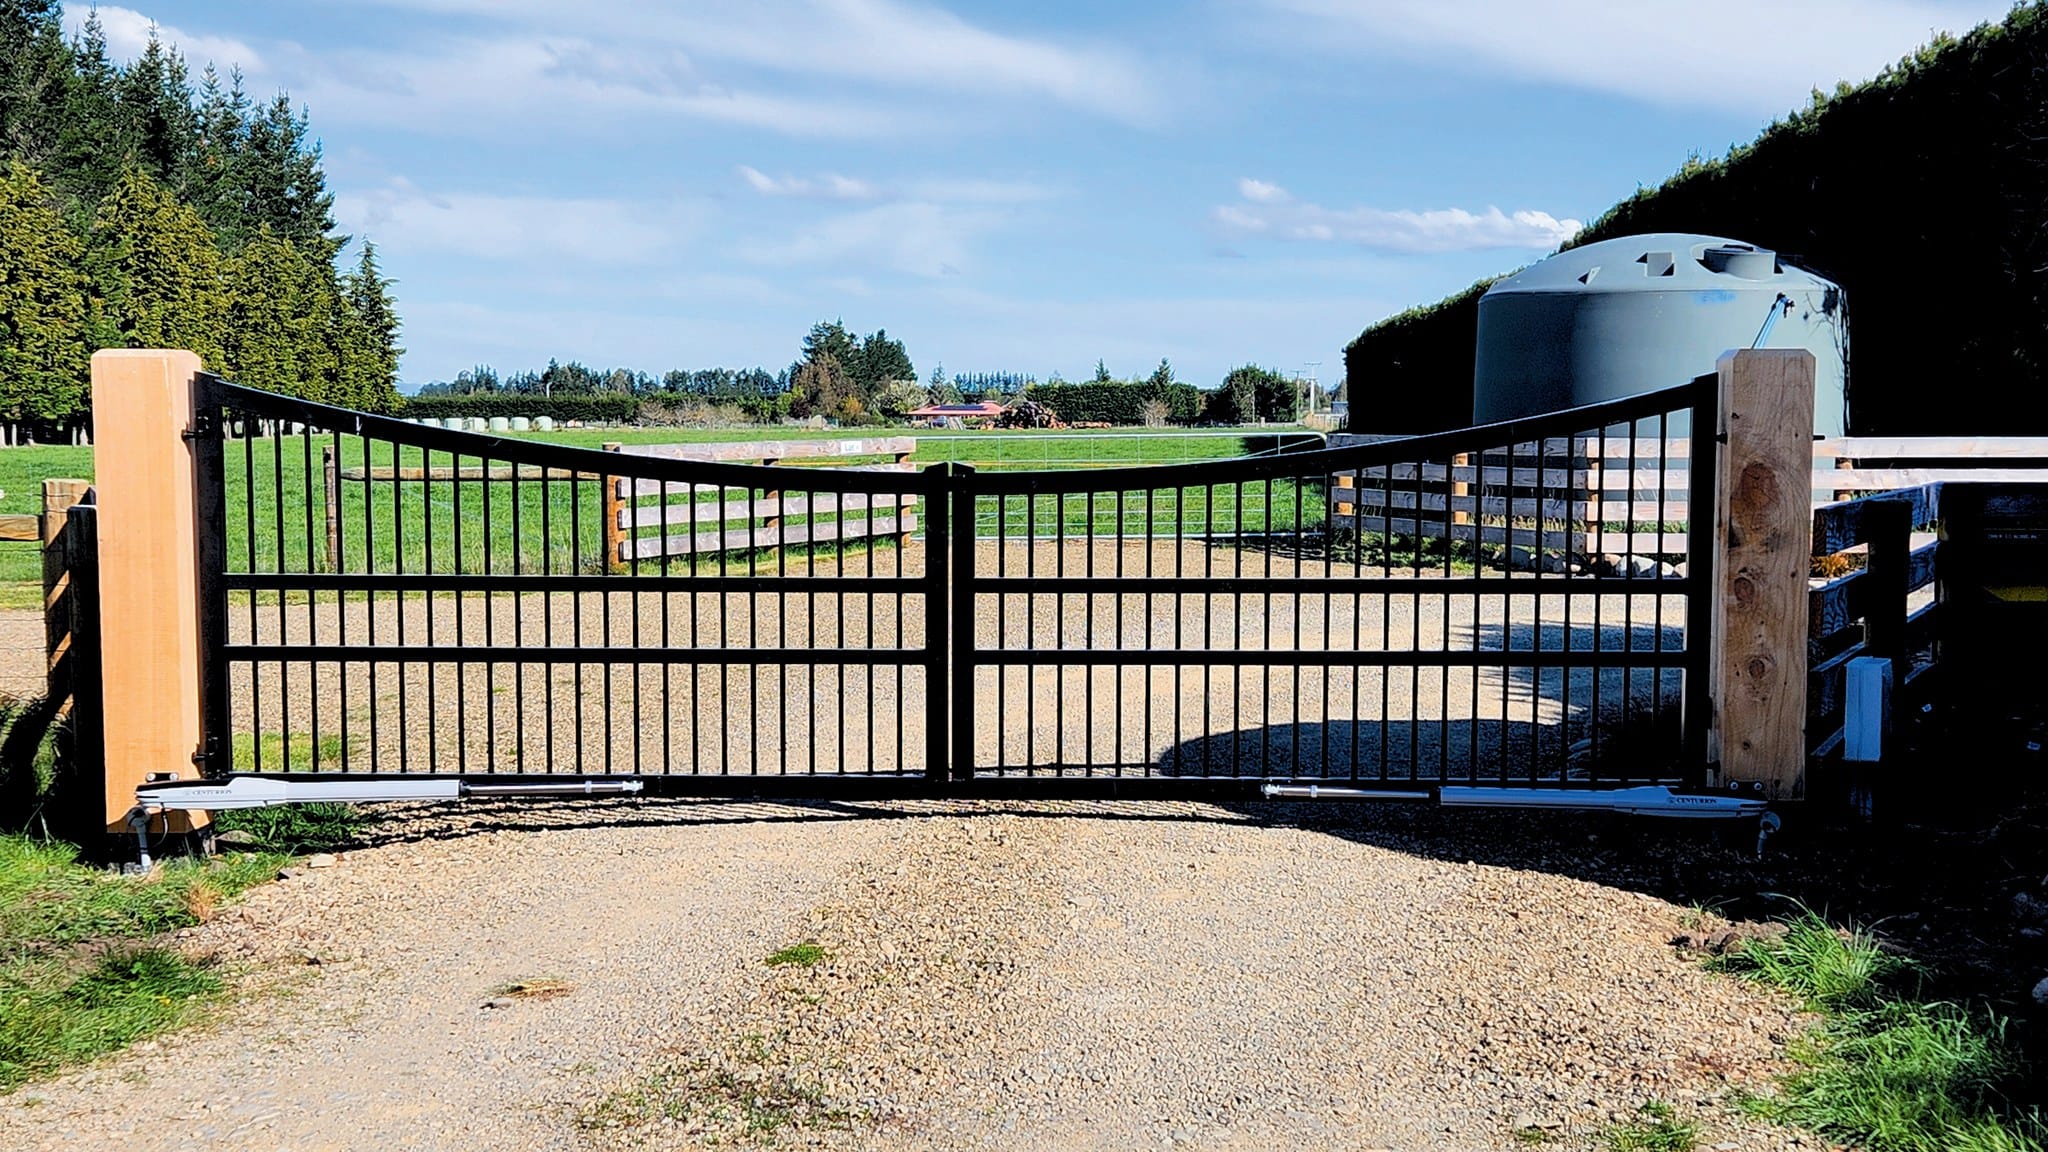
Mid range
Vertical open bars with extra horizontals through the frame, with an upward or downward arch.
CONFIGURE AS A
Tall vertical fins for an architectural finish.
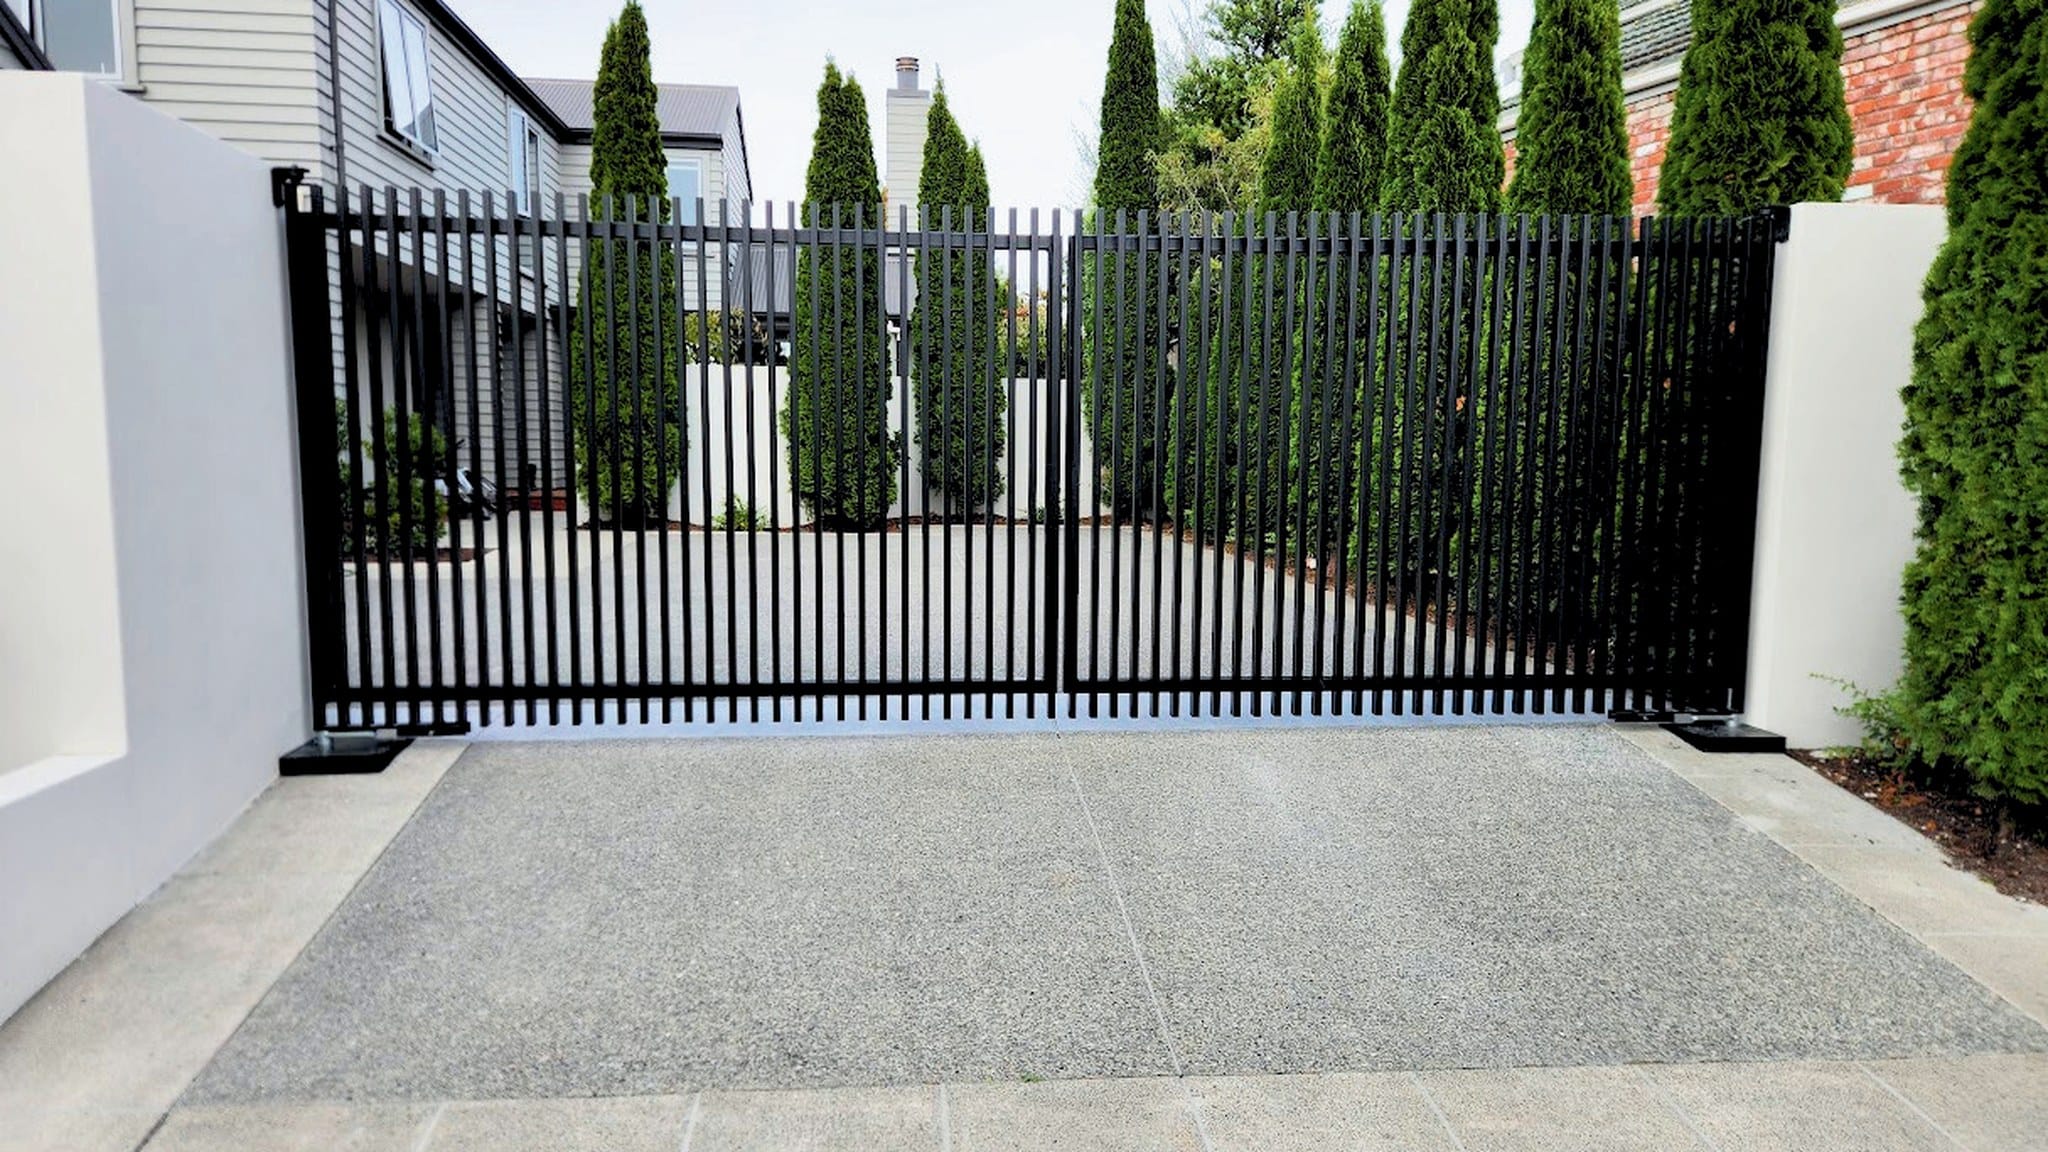
Mid range
Vertical fins in two sizes: 50 mm fins with 50 mm gaps, or 75 mm fins with 75 mm gaps.
CONFIGURE AS A
Vertical or horizontal slats that balance screening with an open feel. Spacing is tailored to your home.
65/16 aluminium slats, run either way.
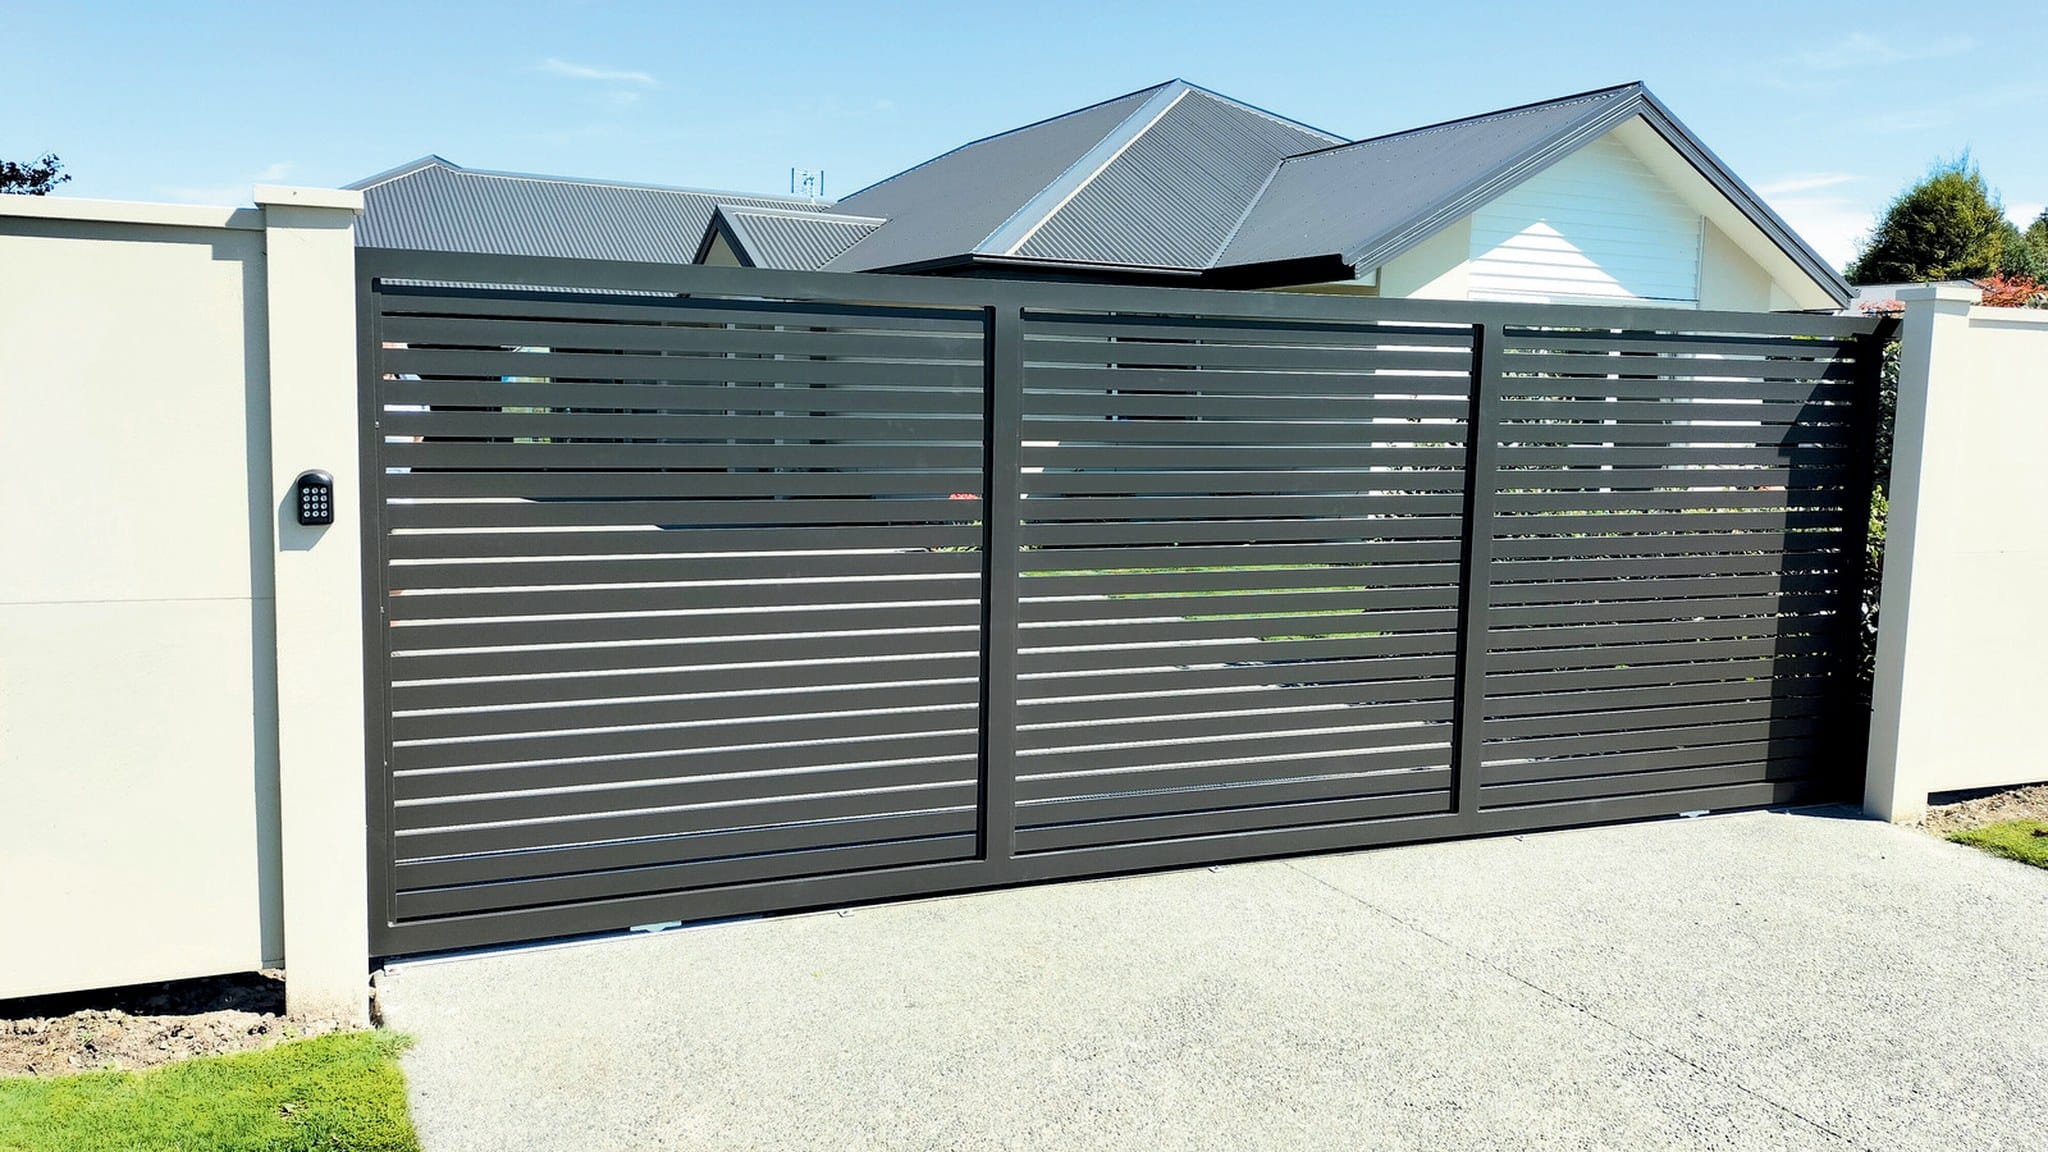
Mid range
Horizontal slats for a simple, linear look.
CONFIGURE AS A
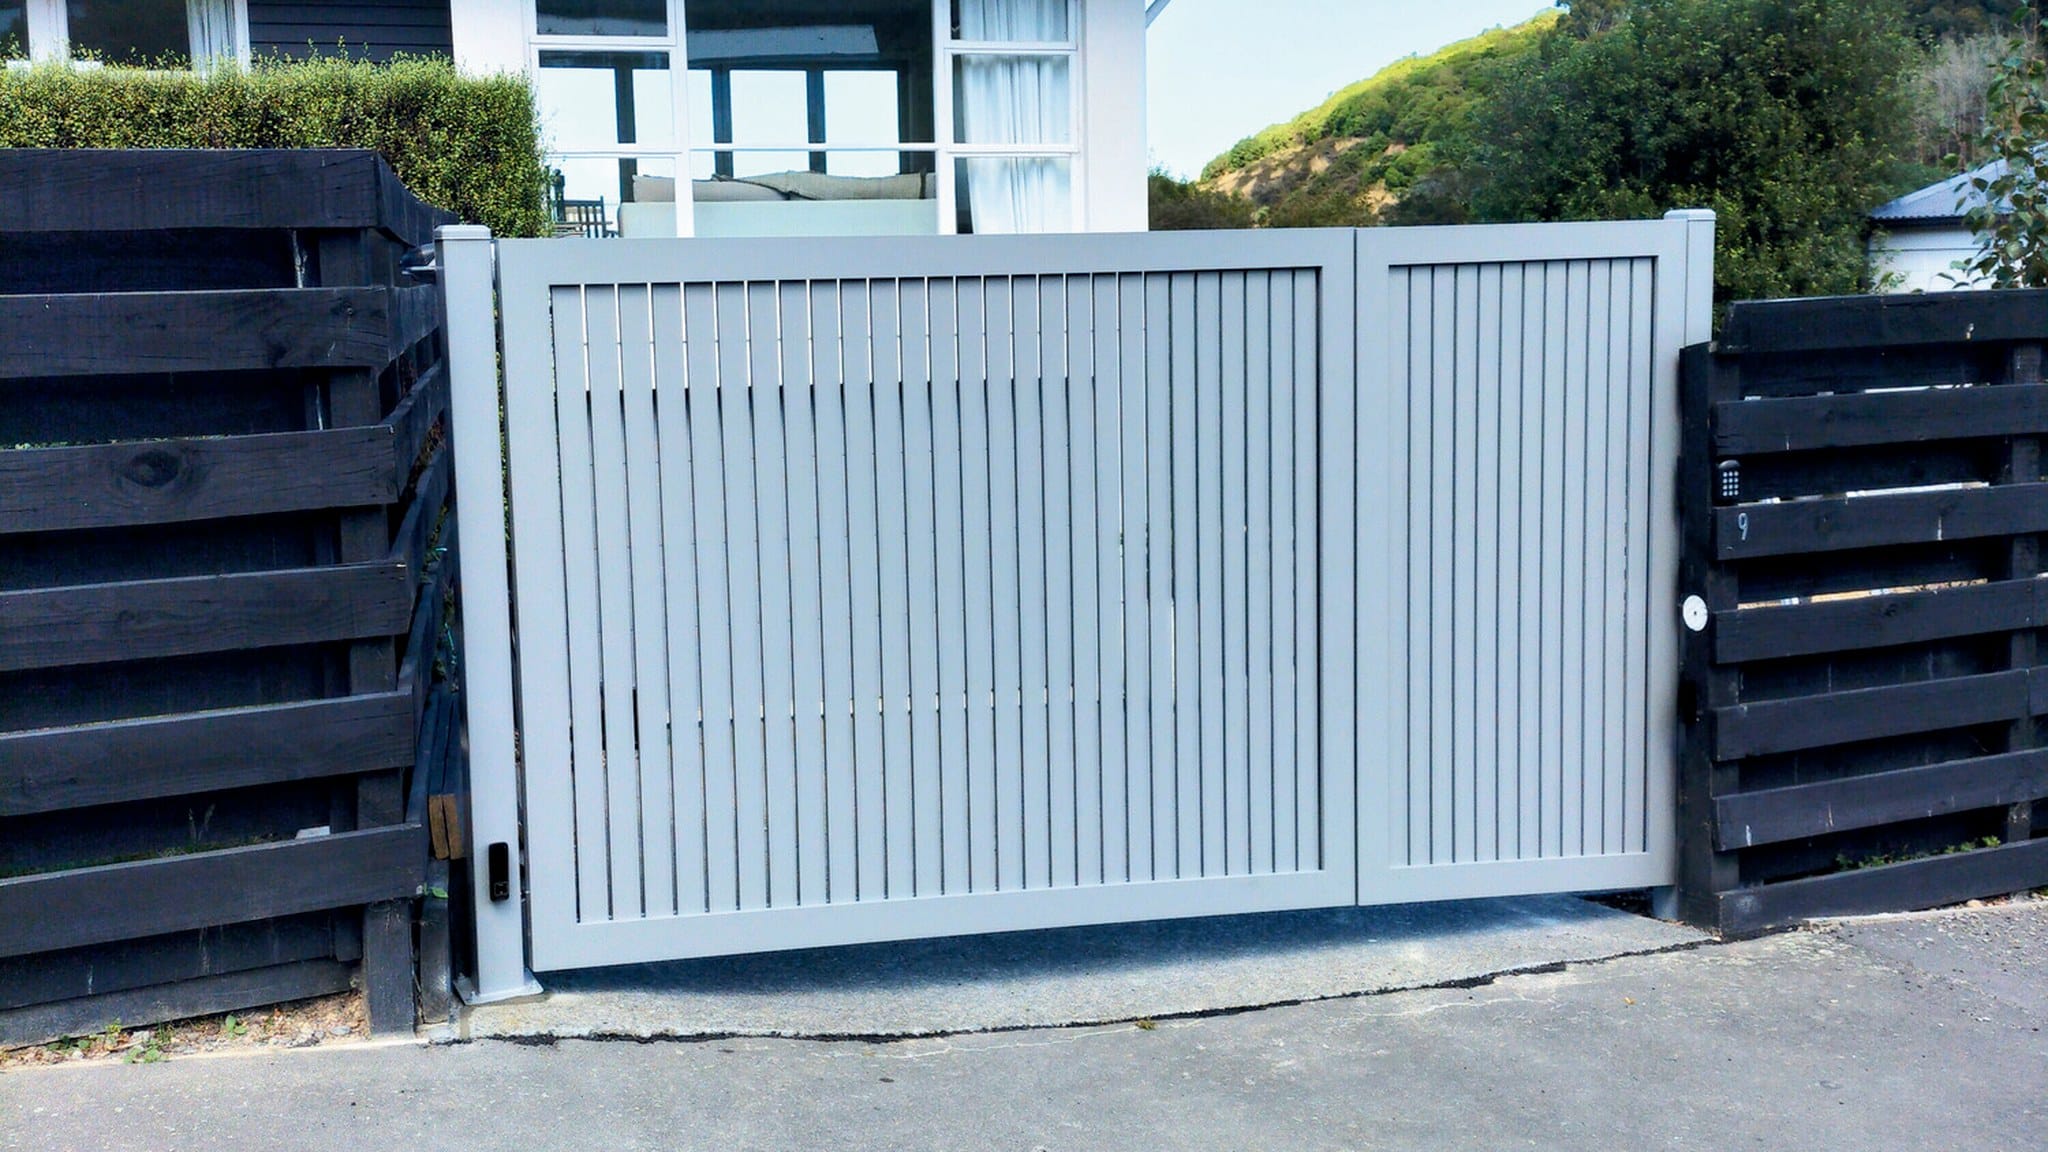
Mid range
Vertical slats with a clean, contemporary finish.
CONFIGURE AS A
Tongue and groove, louvre and flat-panel designs. Go full height, or add an open top for privacy with a lighter look.
Full-height tongue and groove, vertical or horizontal.
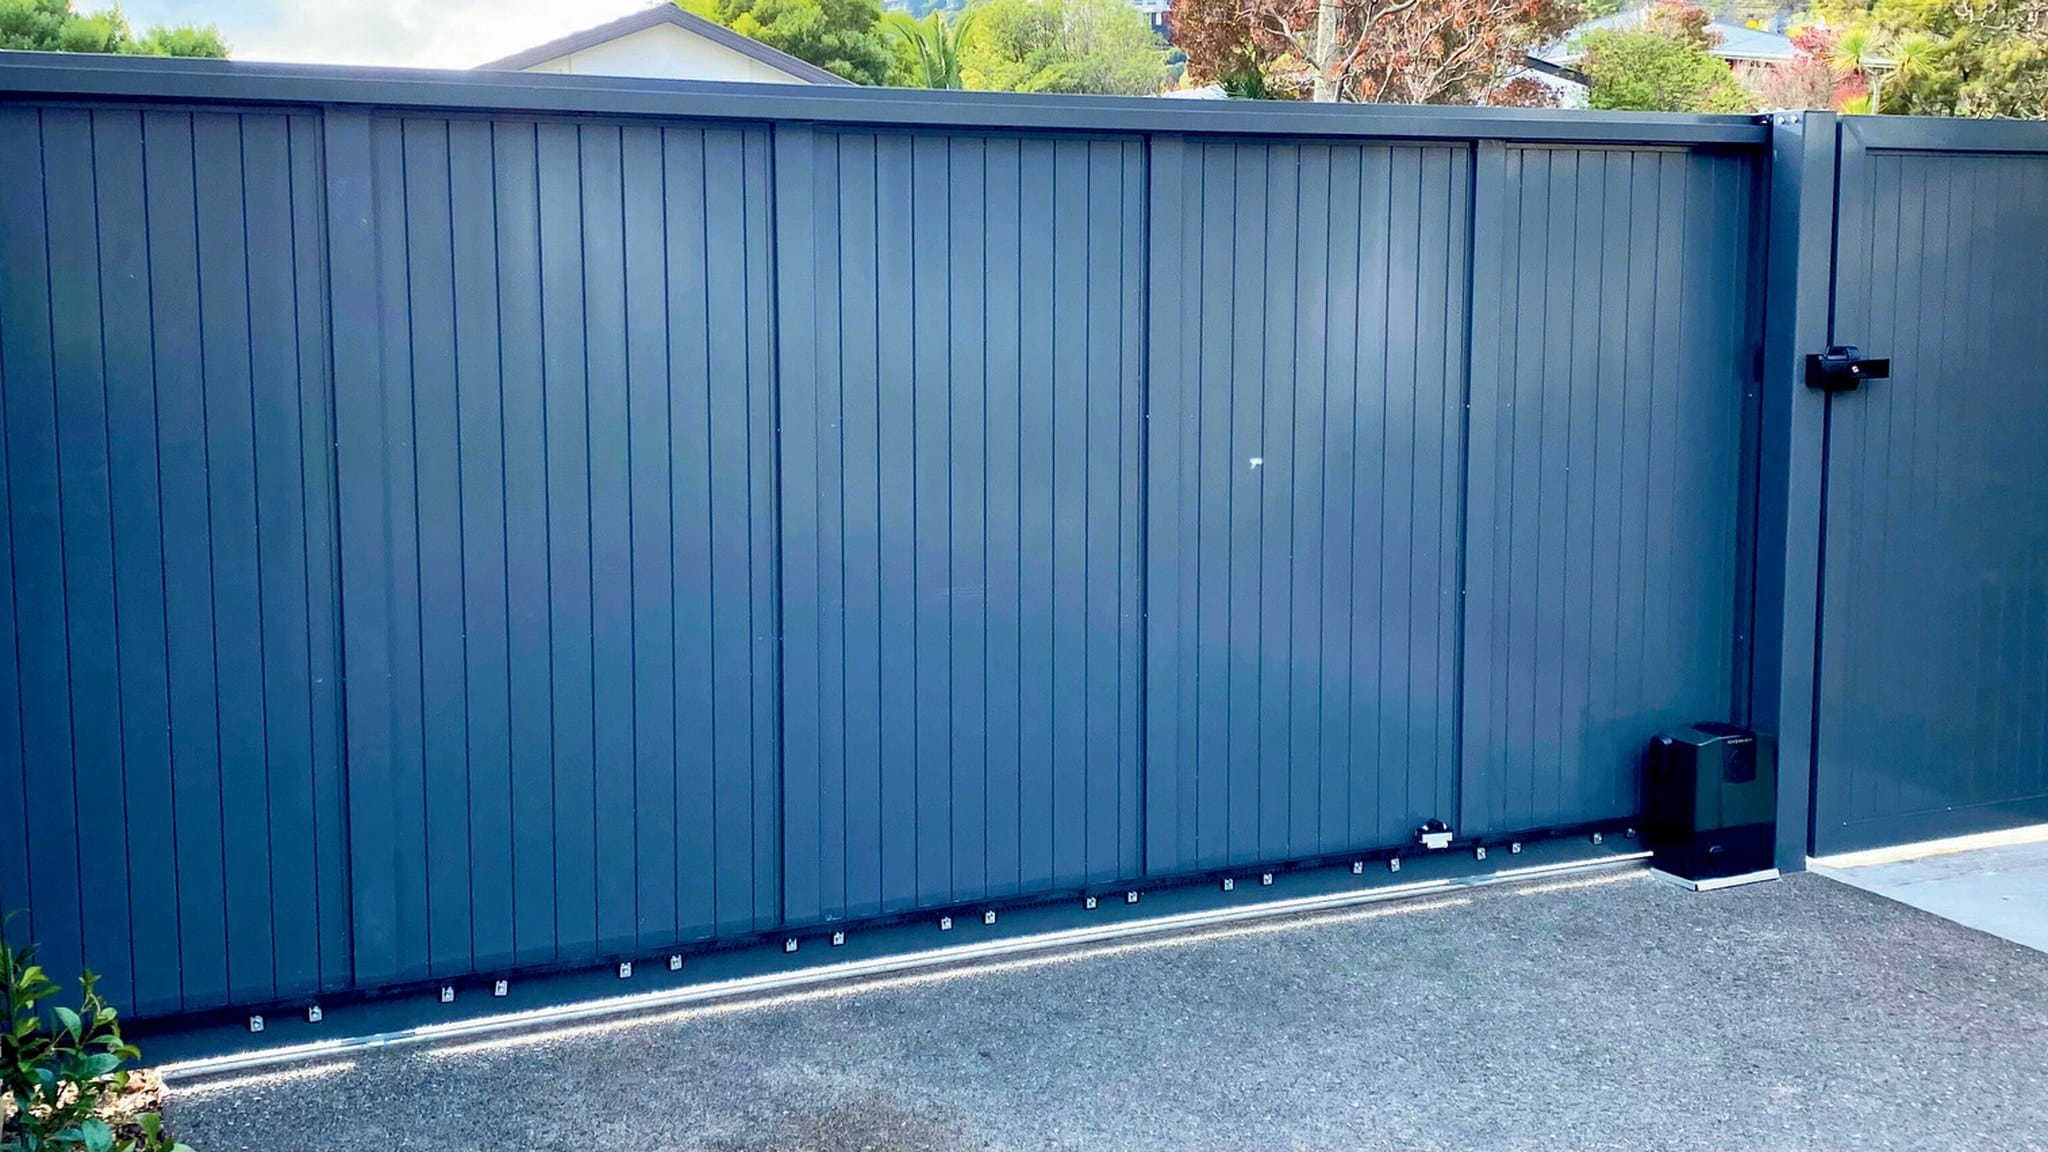
Mid range
Full-height tongue and groove for complete privacy.
CONFIGURE AS A
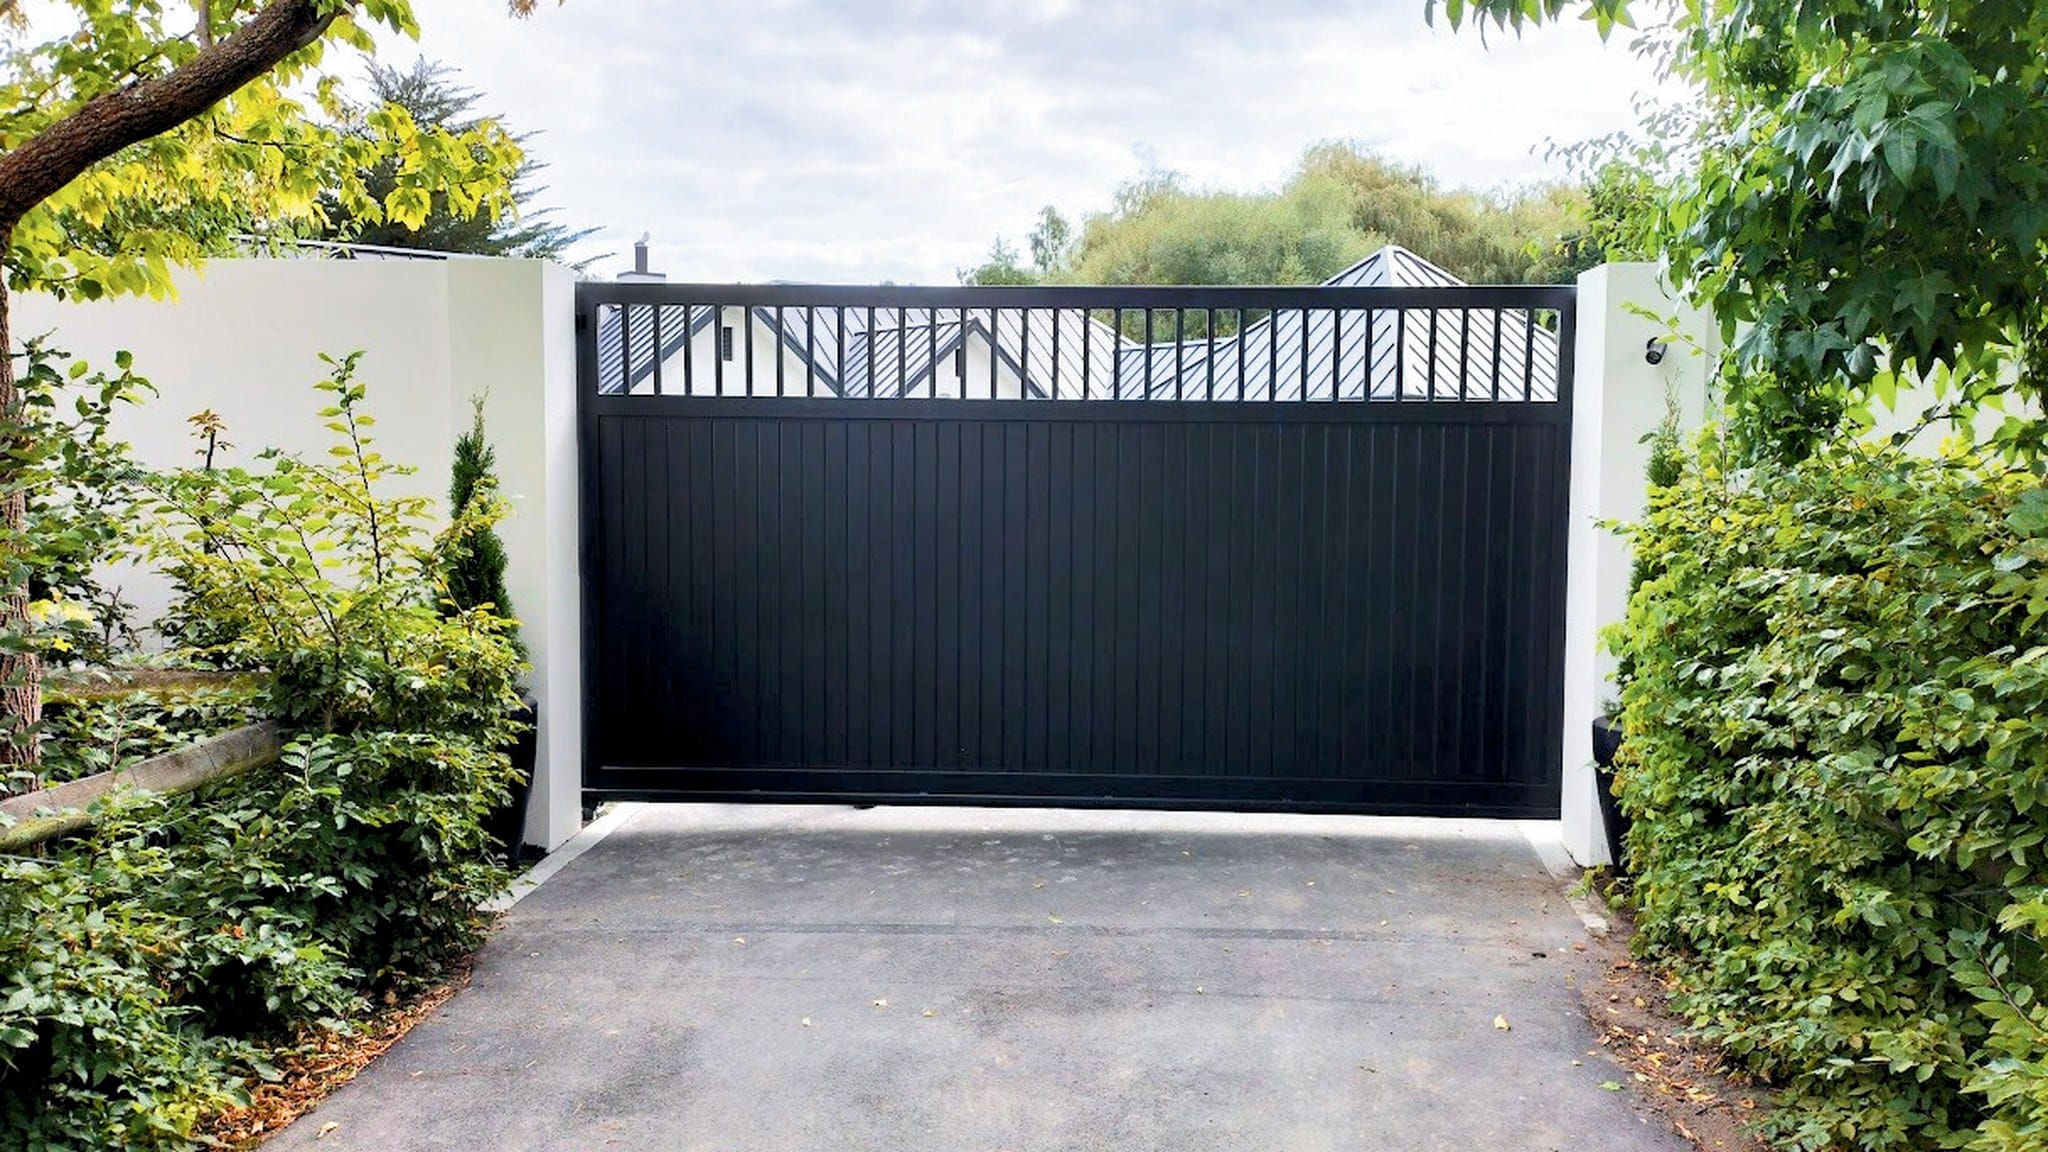
Tongue and groove base with an open bar top.
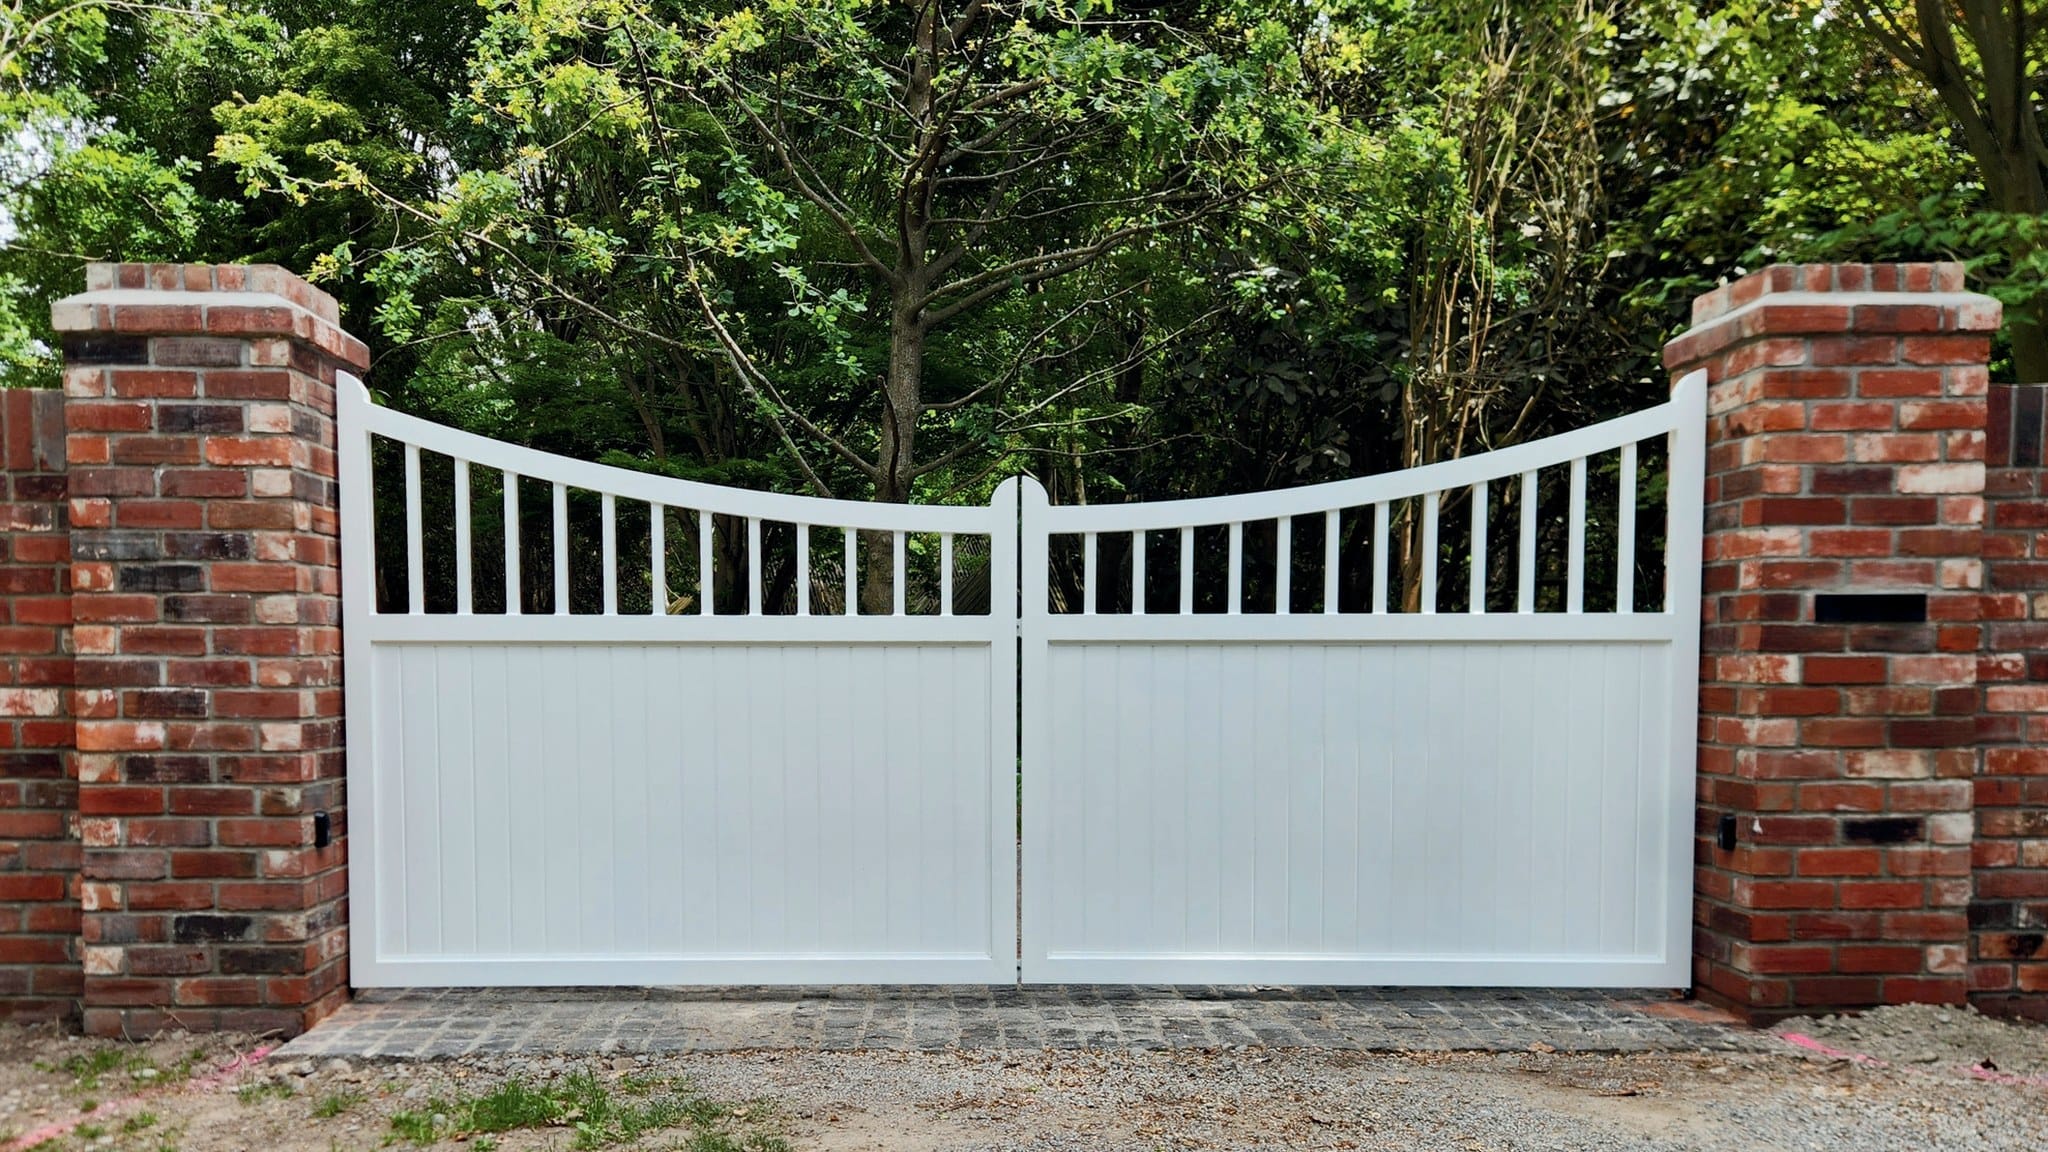
Premium range
Tongue and groove base with open bars and an arched top.
CONFIGURE AS A
Premium range
Tongue and groove base with open bars and a flat top.
CONFIGURE AS A
Angled louvres for privacy and airflow.
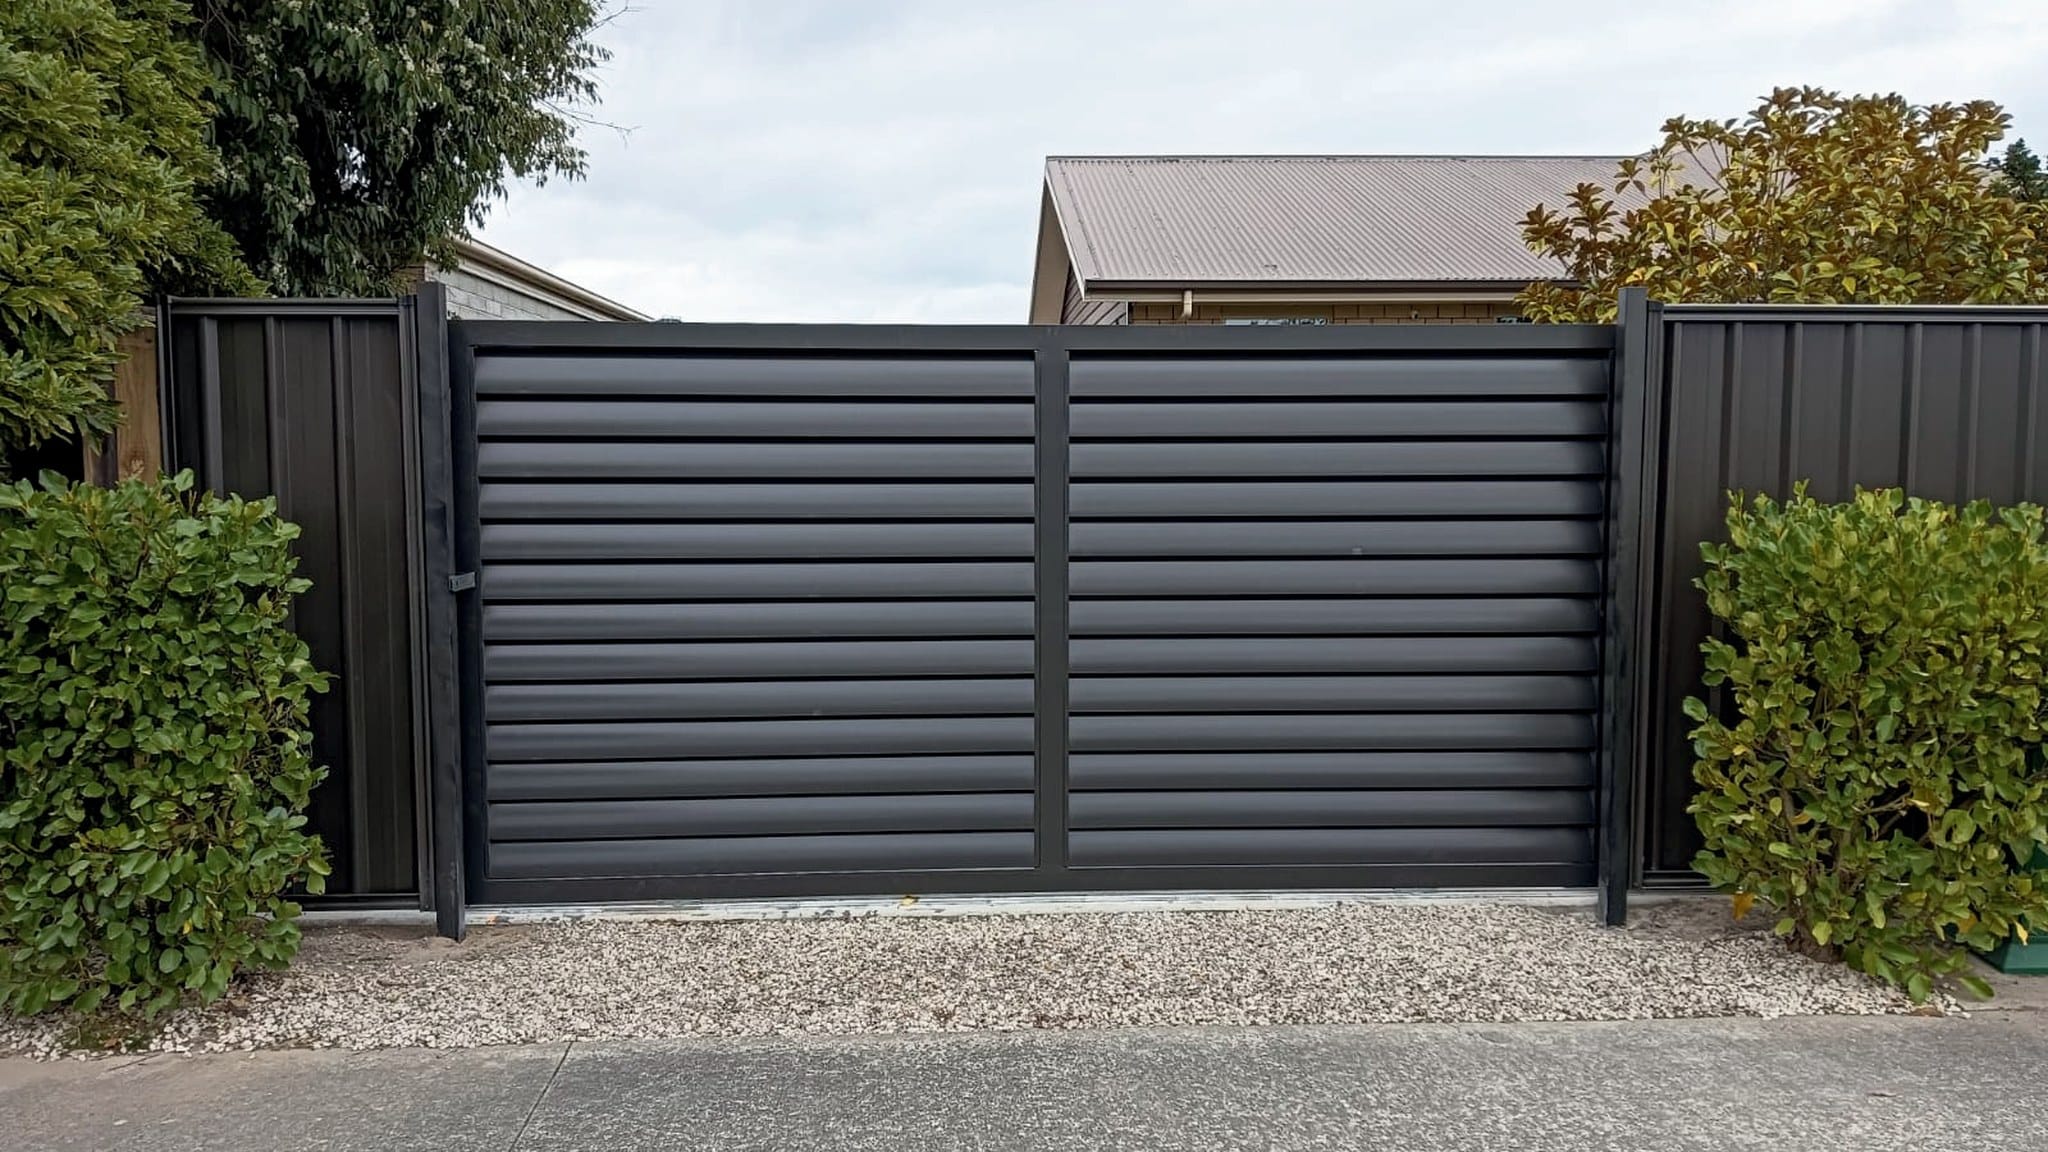
Premium range
Horizontal louvres that block sightlines while letting air and light through.
CONFIGURE AS A
Solid flat panels for a minimal, modern entrance.
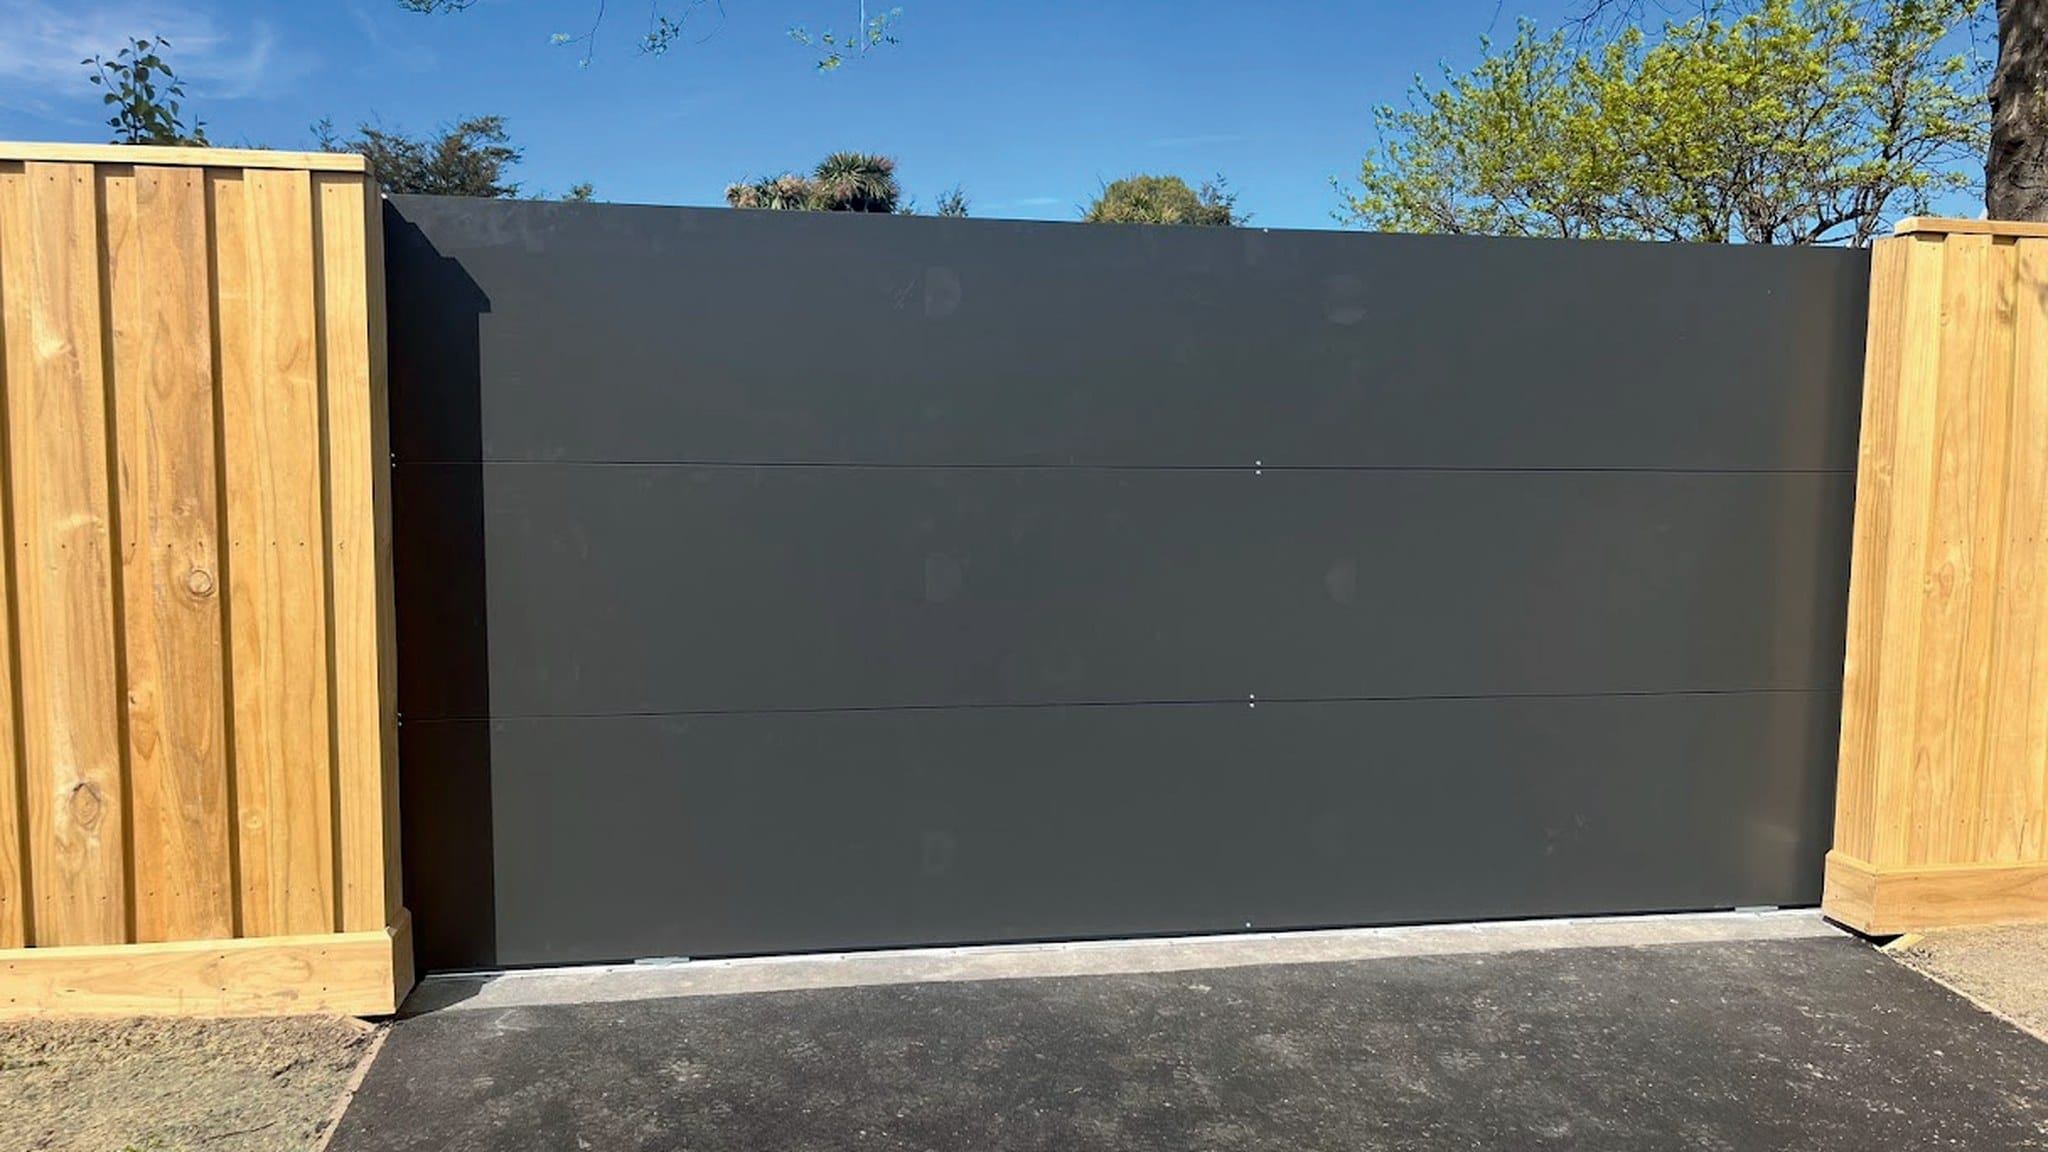
Premium range
Clean, solid flat panels for a simple, contemporary statement.
CONFIGURE AS A
Bring the warmth of natural timber to your entrance, framed in metal or fully clad.
Timber clad to the front face.
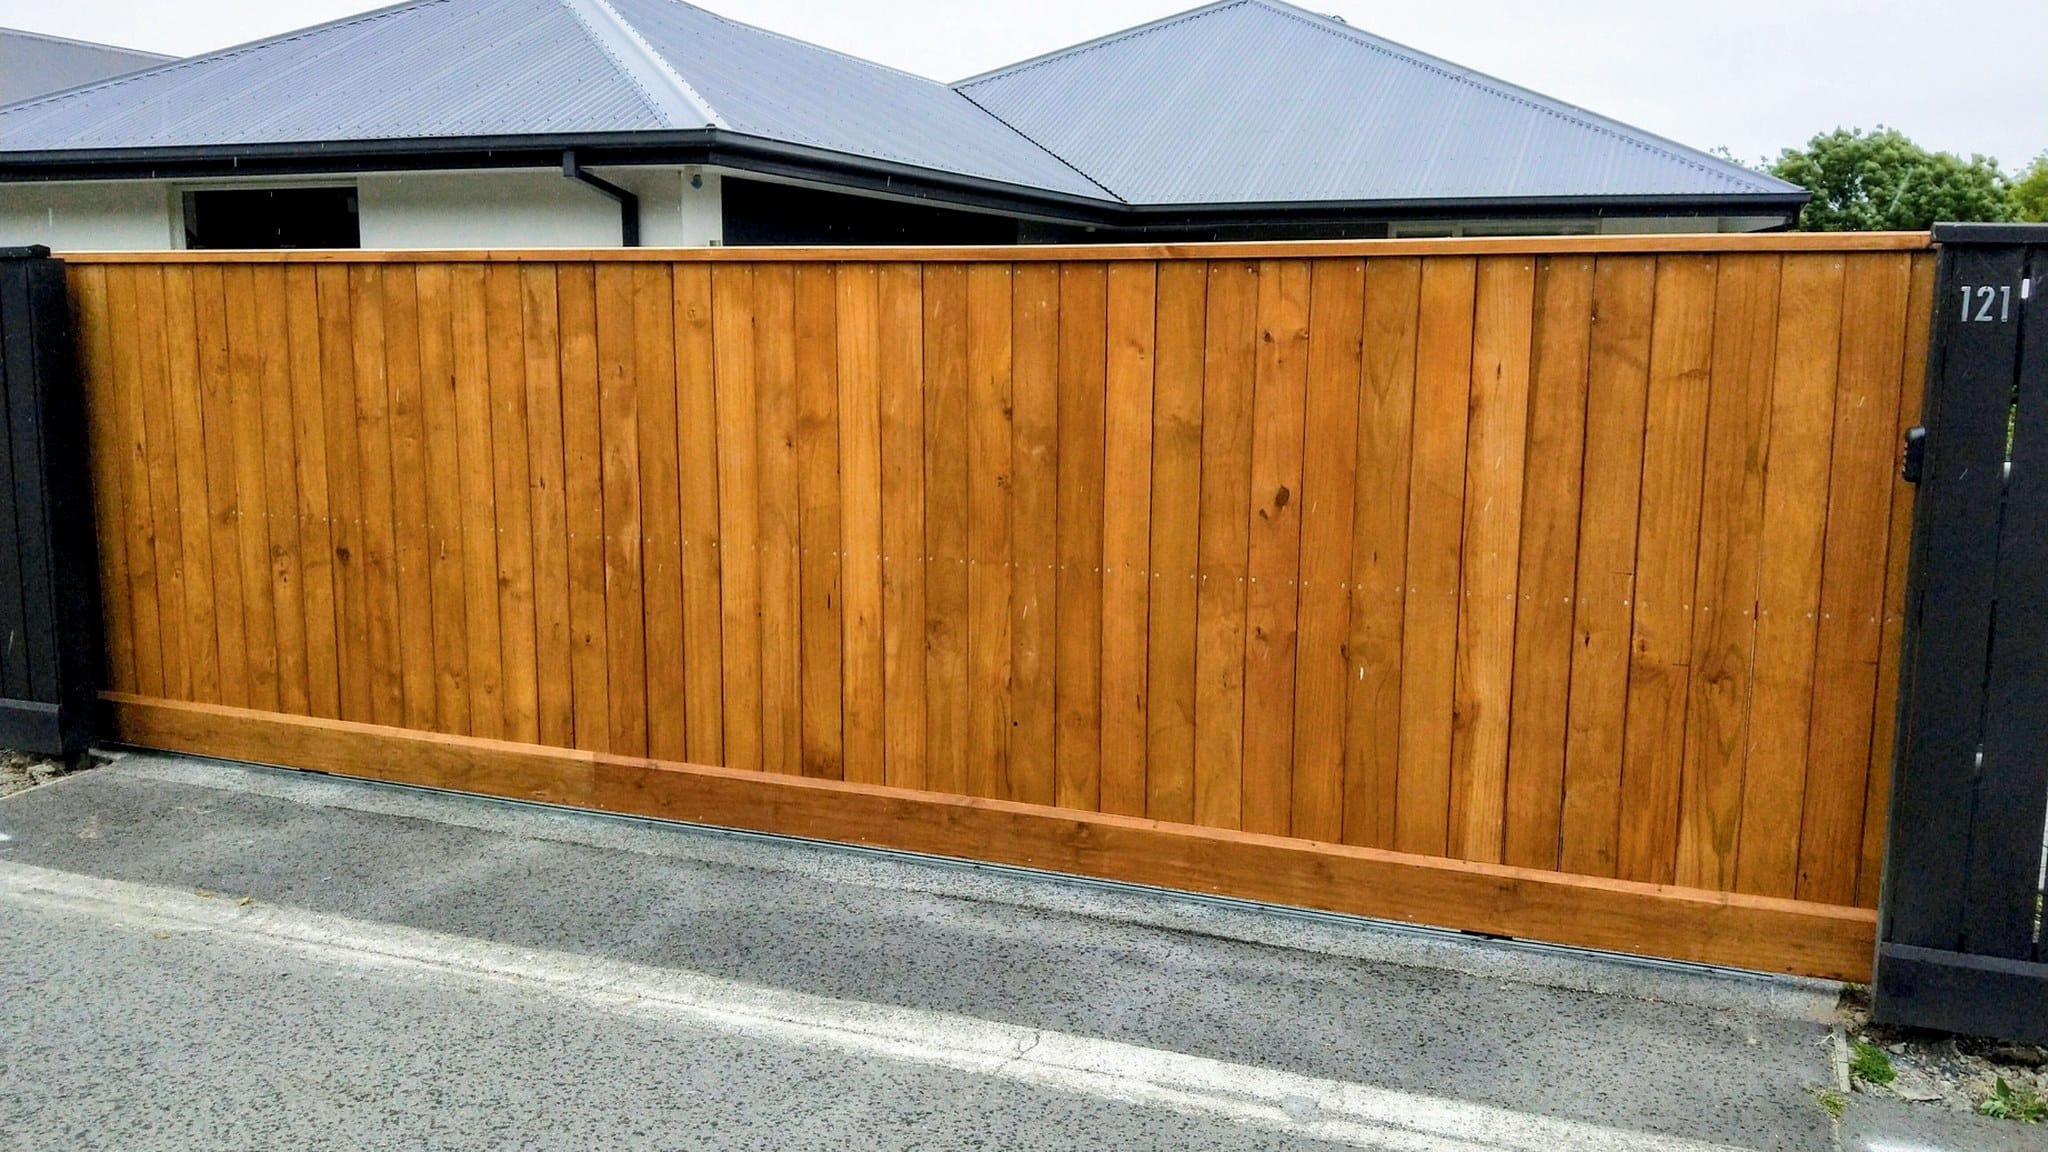
Mid range
Timber cladding to the front face, with an optional top cap and base board.
CONFIGURE AS A
Timber infill within a metal picture frame.
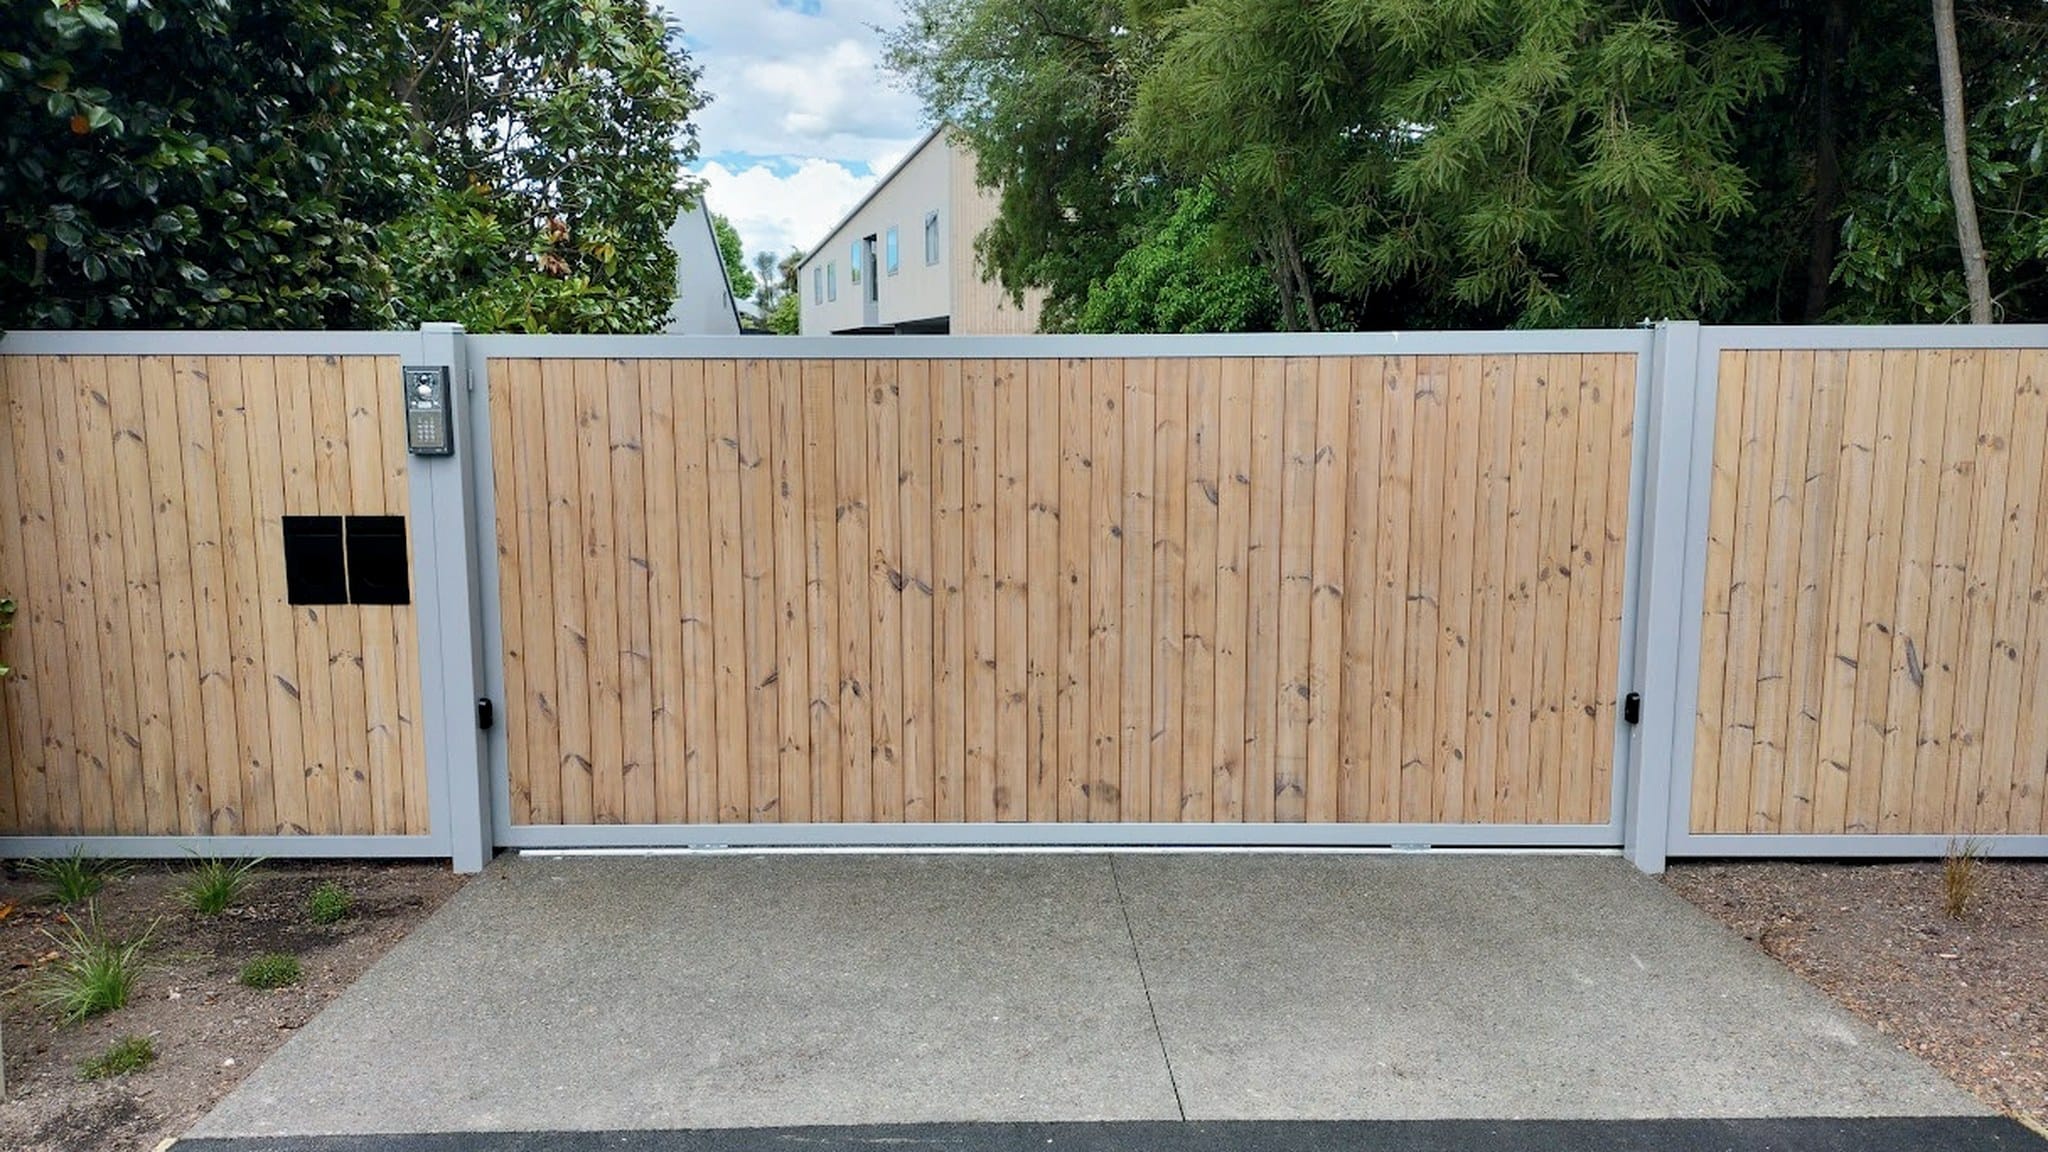
Mid range
Vertical timber boards set inside a powder-coated metal frame.
CONFIGURE AS A
Open rail and braced designs made for lifestyle blocks, farms and larger properties.
Horizontal rails with a distinctive central brace.
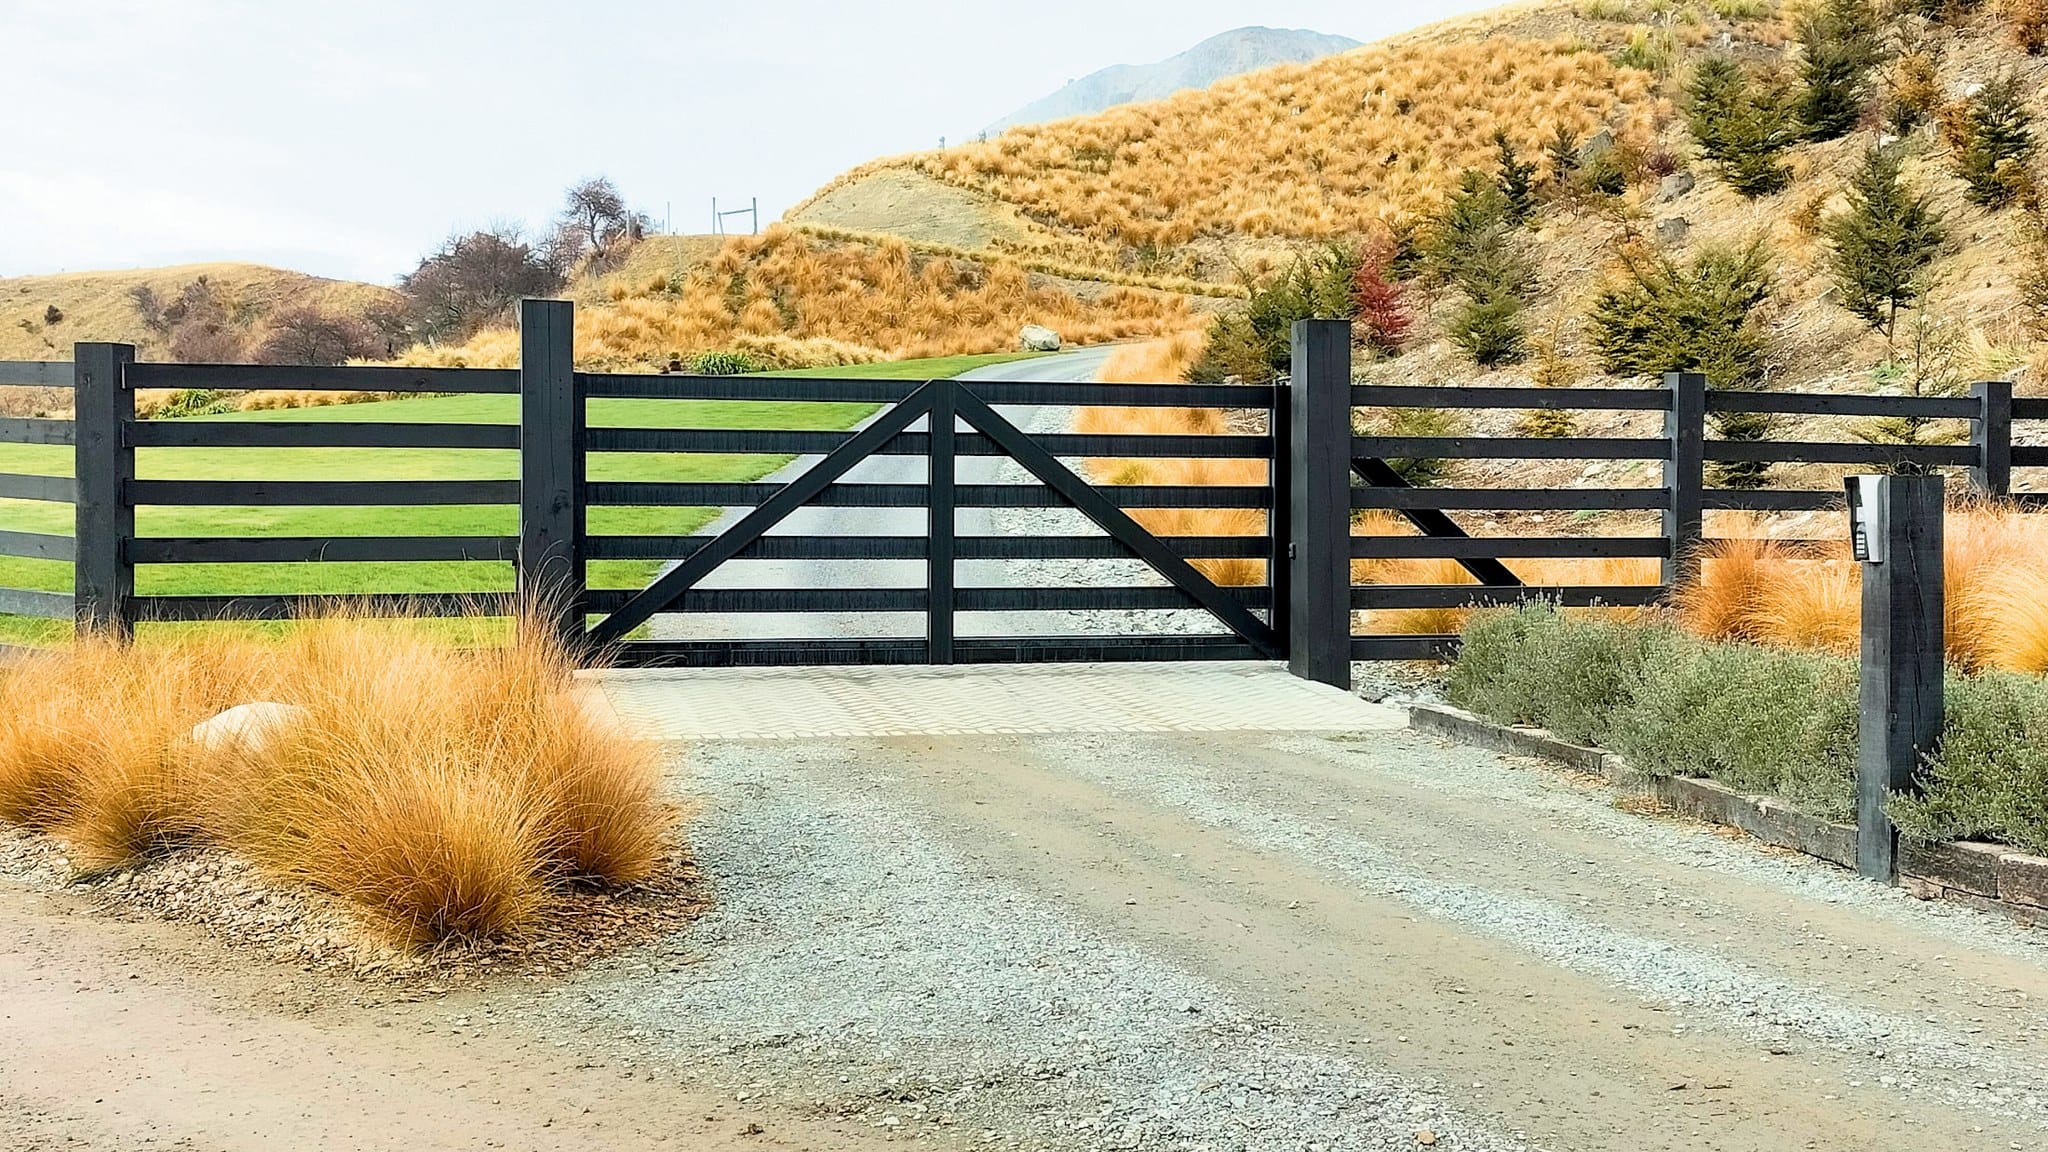
Mid range
Diagonals start in the middle and drop to the outer corners.
CONFIGURE AS A
Open rails with rising diagonal braces.
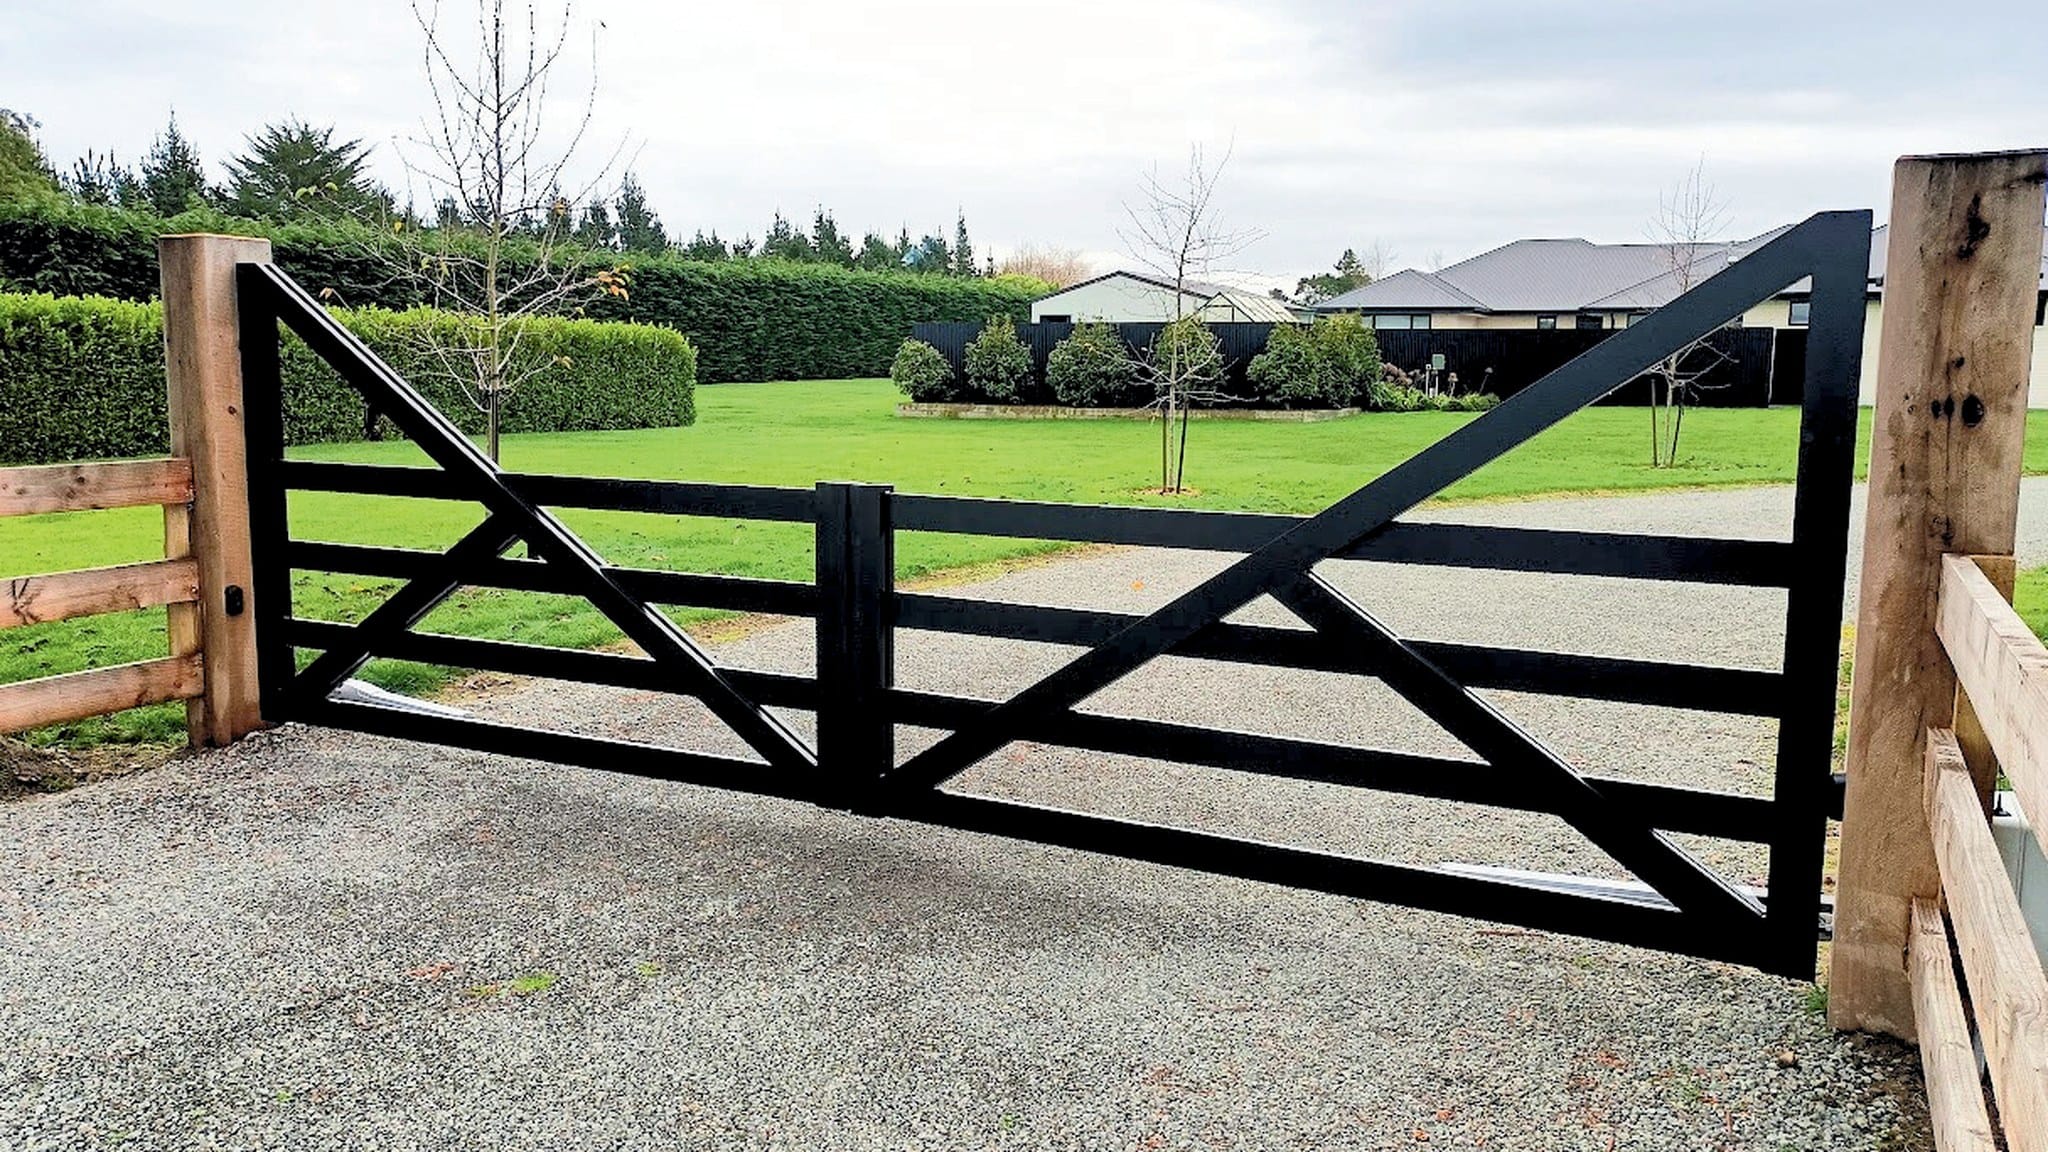
Mid range
Horizontal rails with diagonals that form wings either side.
CONFIGURE AS A
Open rails with traditional cross bracing.
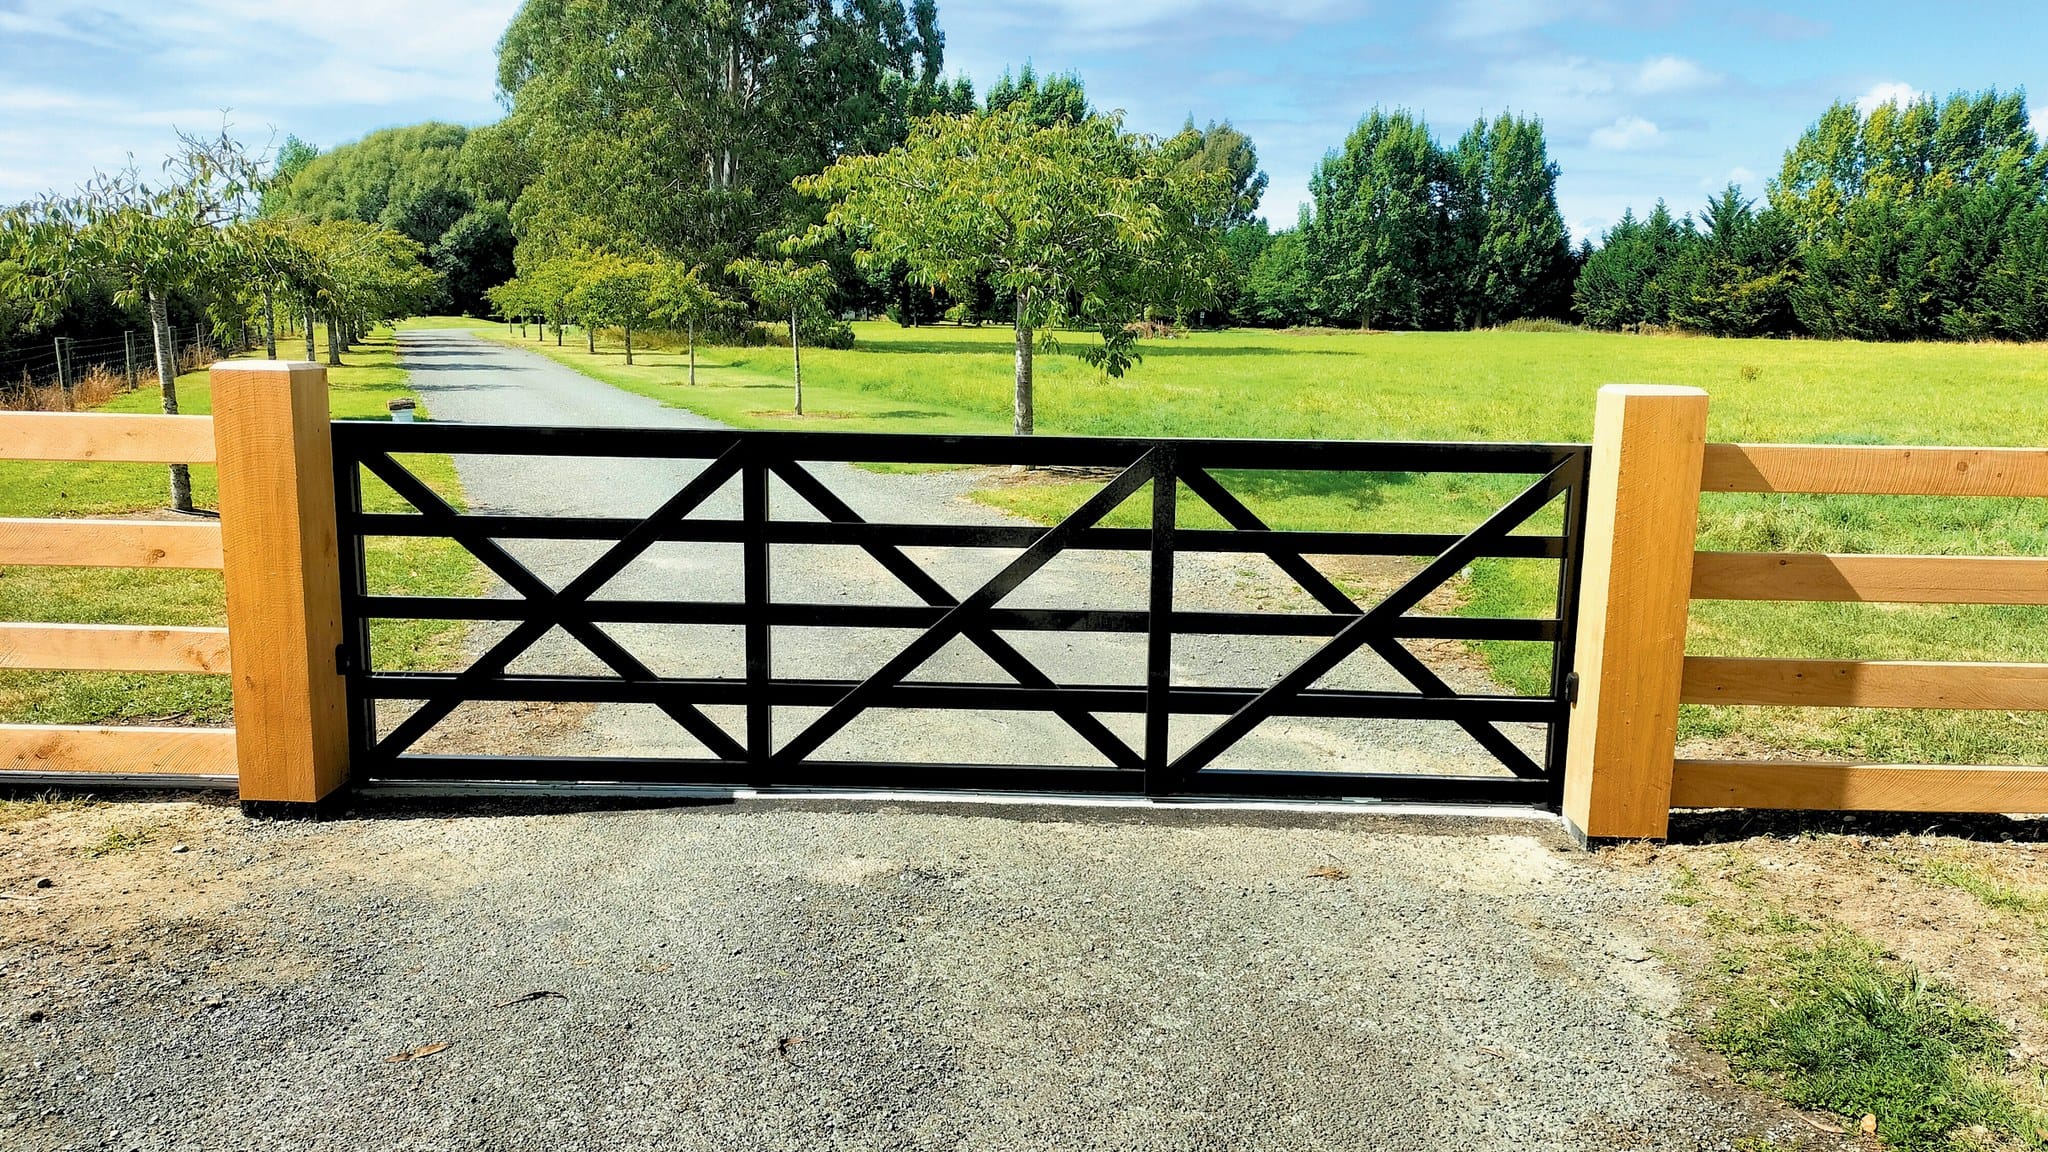
Mid range
Farm-style rails with repeating criss-cross bracing.
CONFIGURE AS A
The right gate depends on your driveway layout, available space and ground conditions. Our team will assess your entrance and recommend the most practical solution.
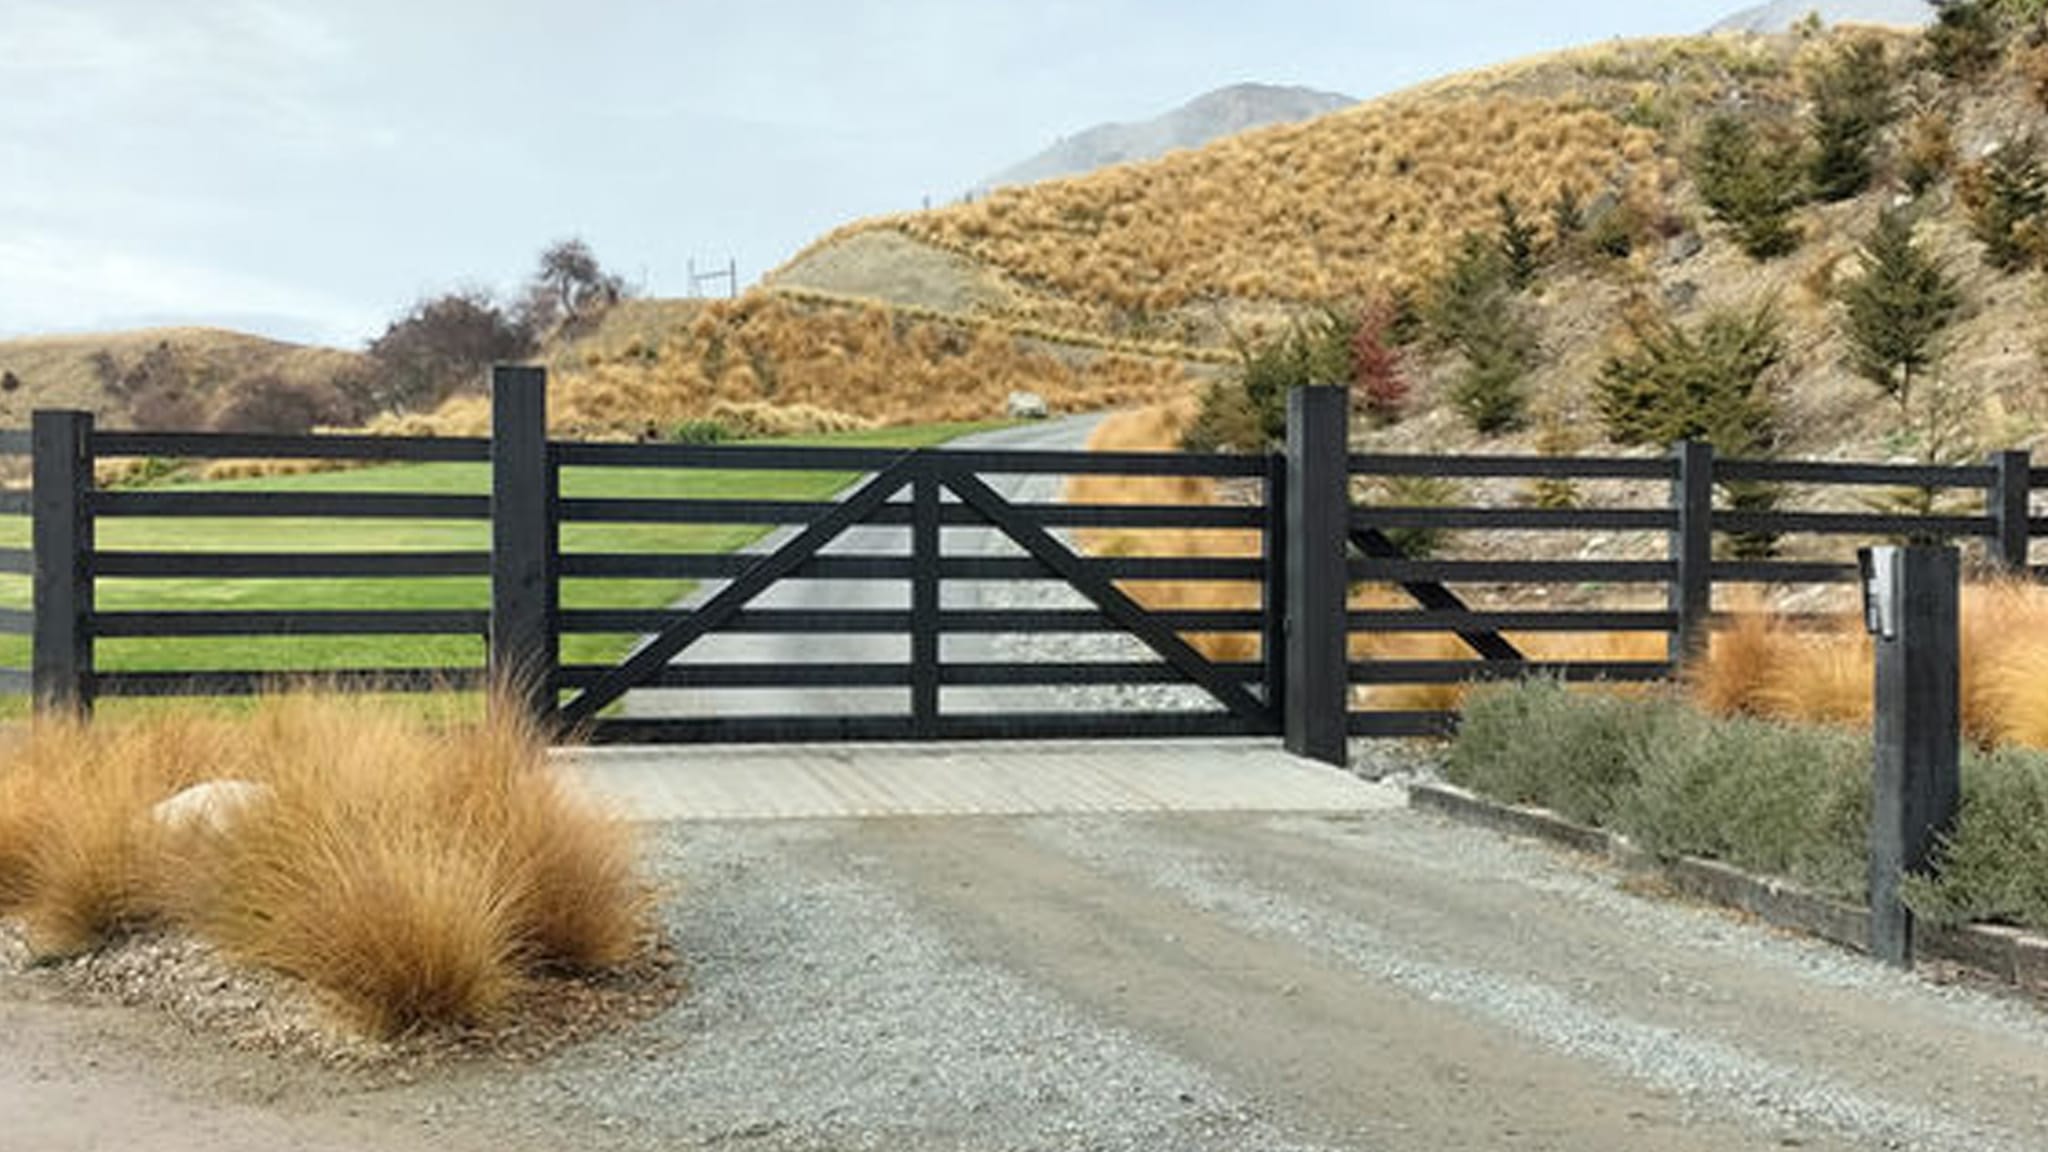
Sliding gates move along the fence line, making them a space-efficient option for properties with limited clearance inside the driveway.
Best suited to:
A sliding gate requires enough room beside the entrance for the gate to retract, along with a suitable foundation for the track.
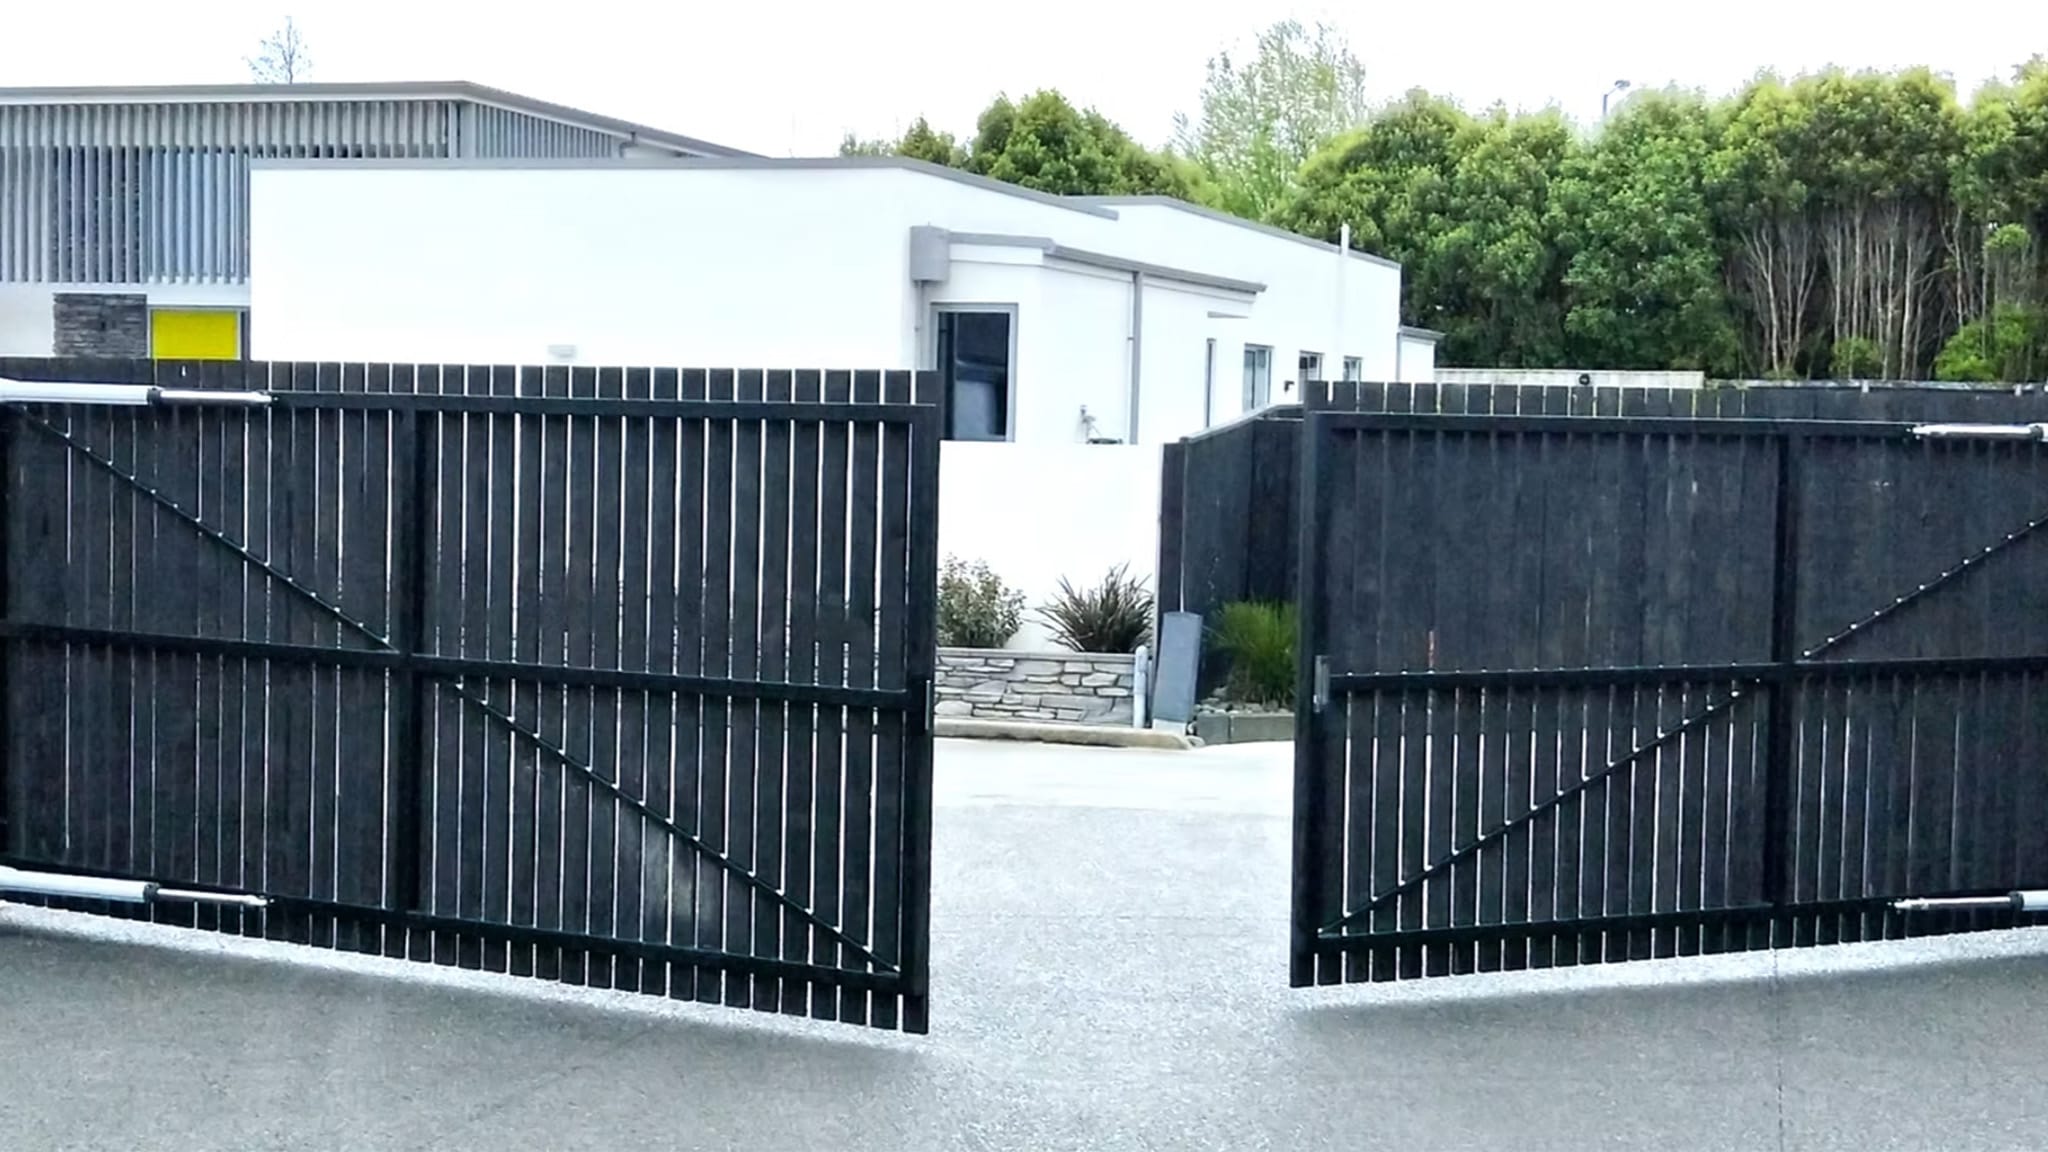
Swing gates open inward or outward and are well suited to entrances that cannot accommodate a gate sliding along the fence line.
Best suited to:
Swing gates require enough clear space for the gate panels to move without hitting vehicles, landscaping or other objects.
For uneven, sloping or confined entrances, we can also design cantilever, sectional sliding or telescopic gate systems tailored to the site.
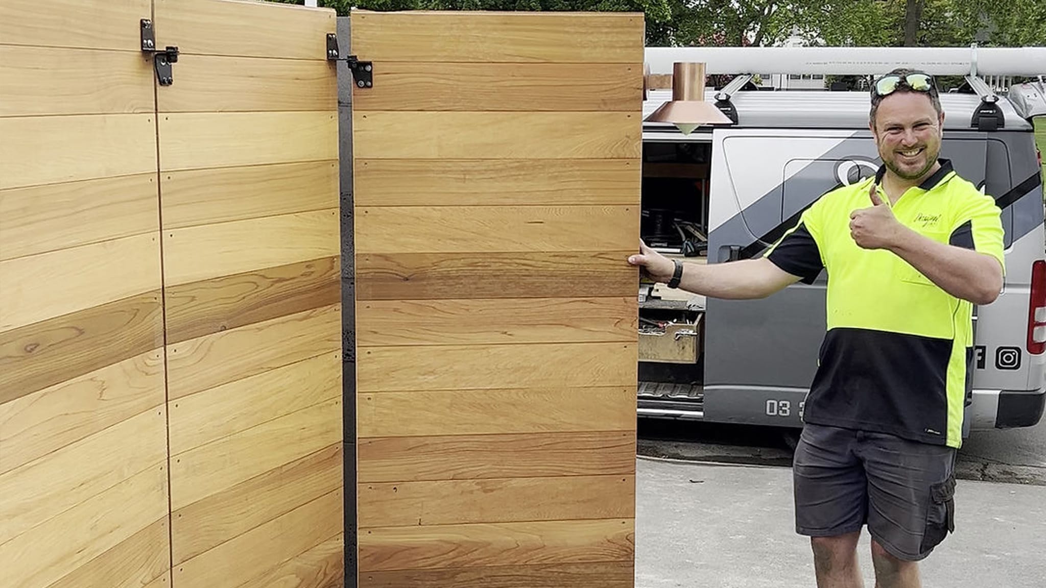

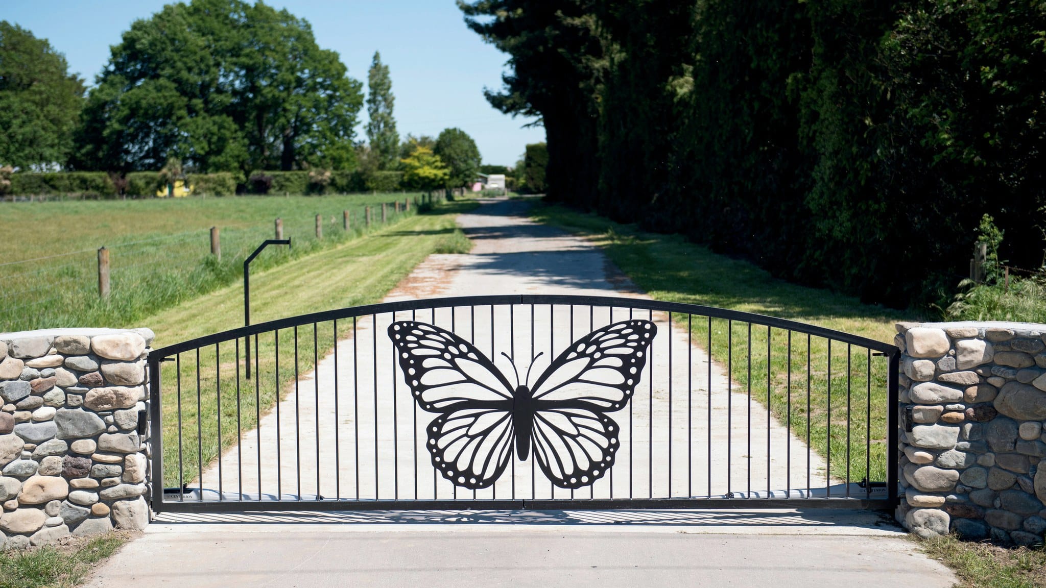
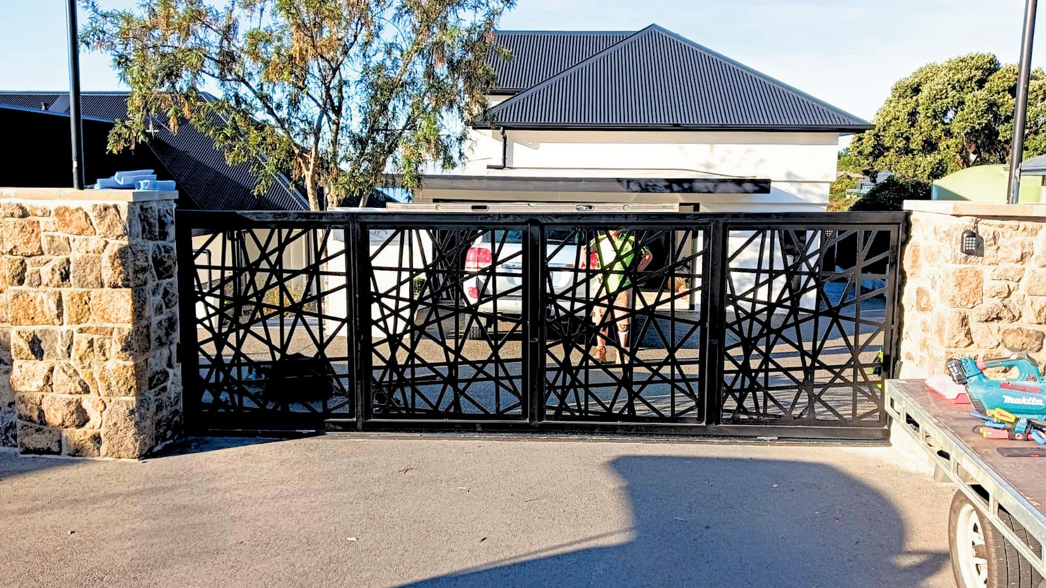
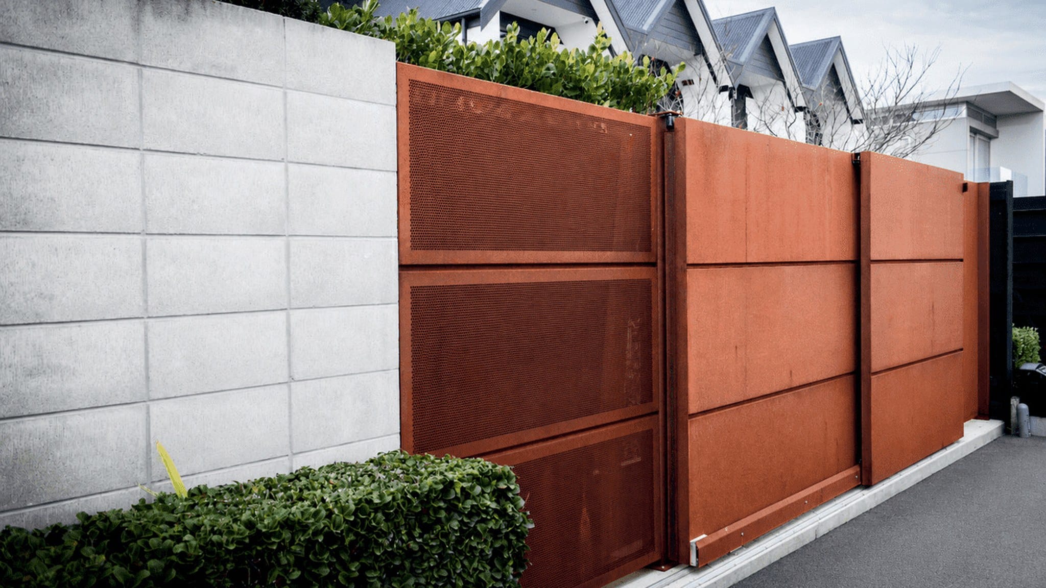
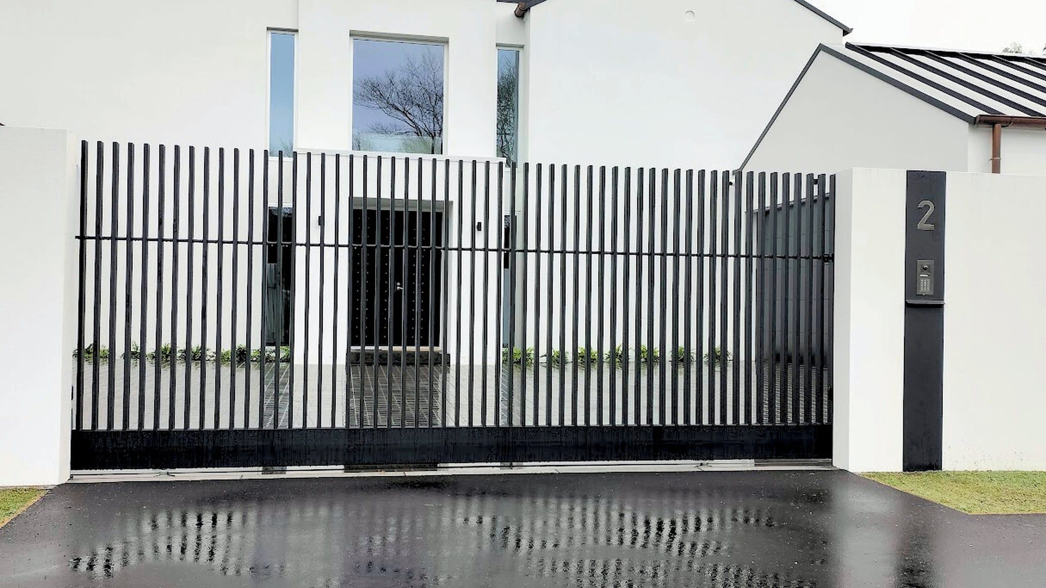
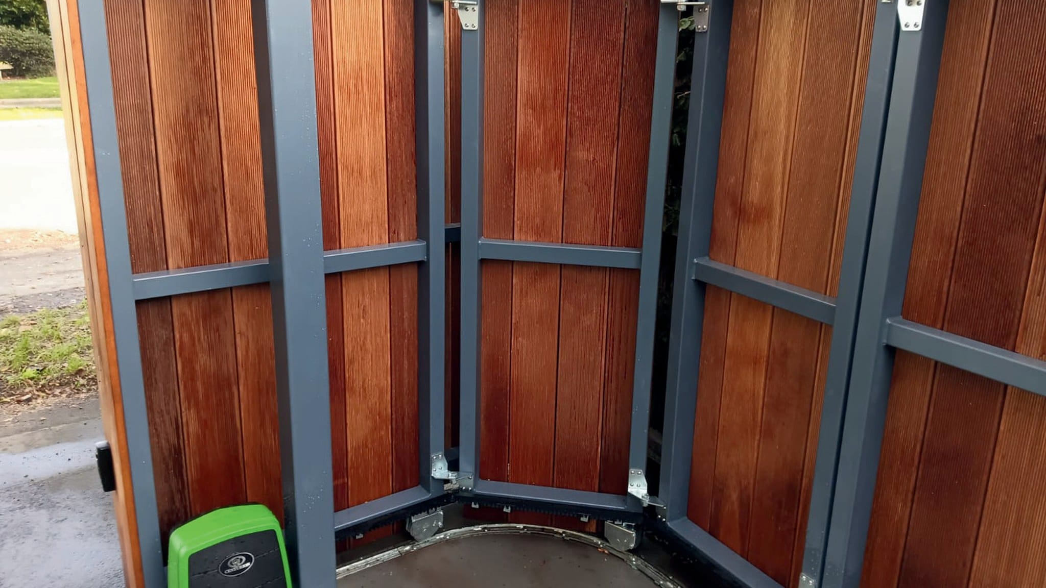
Laser-cut screens, mixed materials, curved and folding gates. Here are a few designs our clients asked for.
Most projects take 6–8 weeks. Smaller jobs can sometimes be fitted in sooner if you’re flexible with timing. If you have a deadline, let our team know.
We quote the Dulux Powder Coatings Duralloy® range as standard.
1 year on workmanship, up to 5 years on automation, and 6 months on remotes and batteries.
Yes, we often retrofit automation to existing gates. Until then, the gate needs a latch or drop bolt to stay secure.
Yes. We’ll talk through options, ask a few questions and share visuals so your quote is accurate.
Make sure you’re comparing like for like. A lower price can leave out key details or come with a shorter warranty. We’re happy to review other quotes with you.
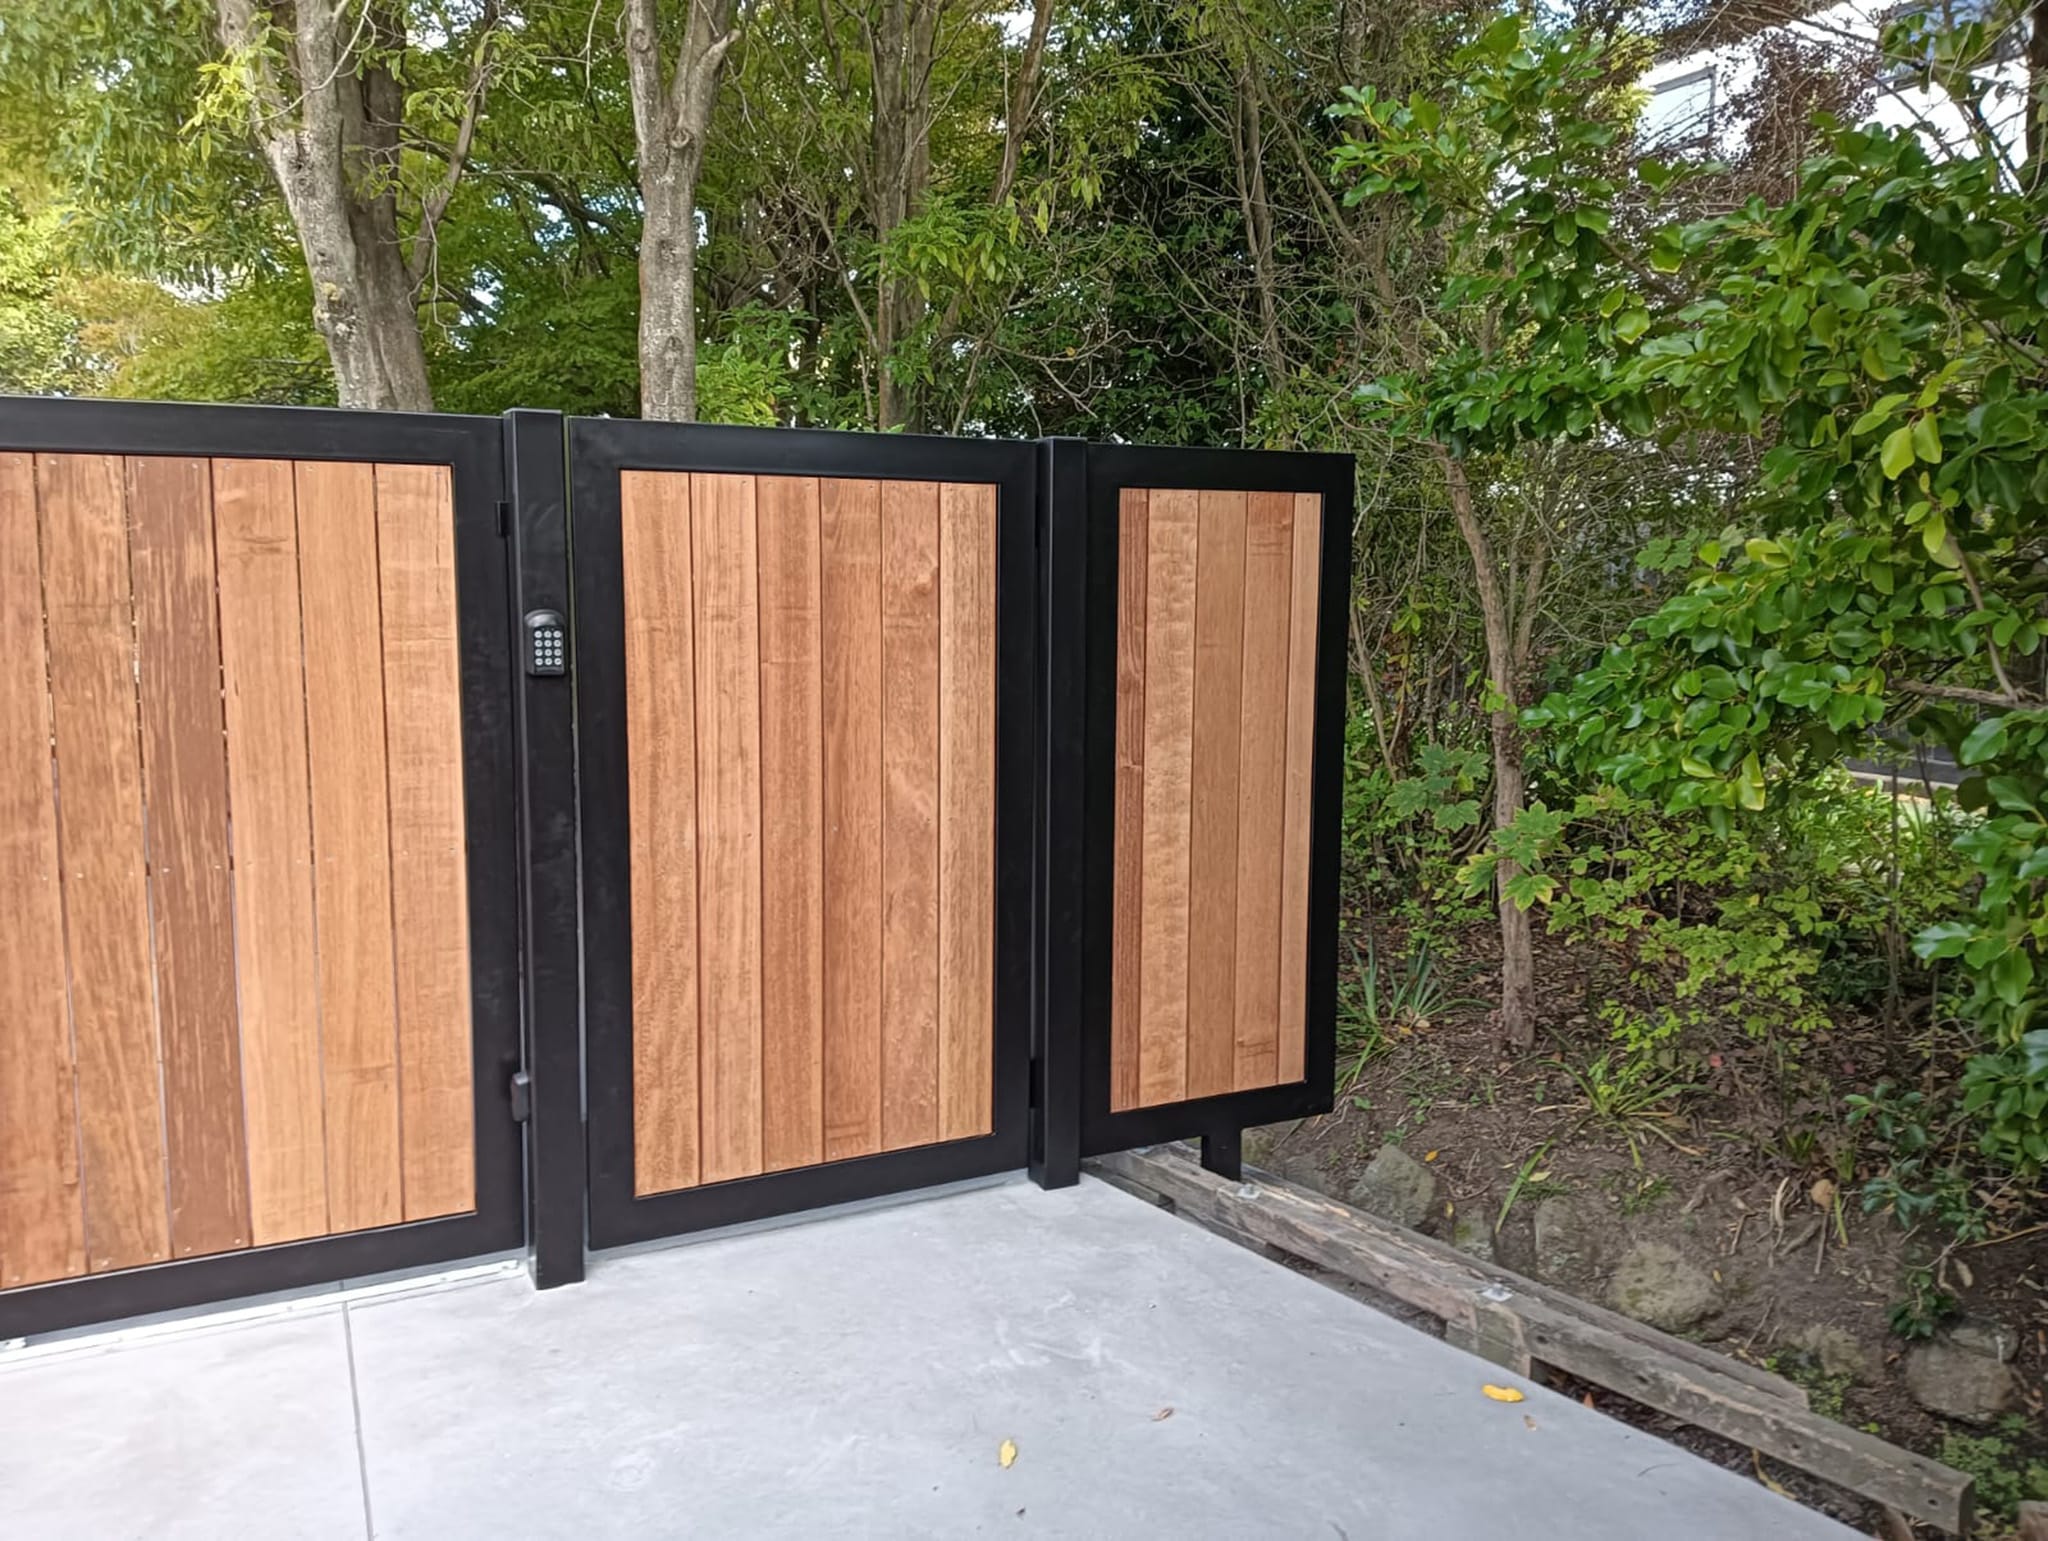
Add convenient everyday access with a pedestrian gate designed to complement your driveway gate and fencing.
Talk to us about a matching option for your chosen design, including the size, finish, latch and access requirements.
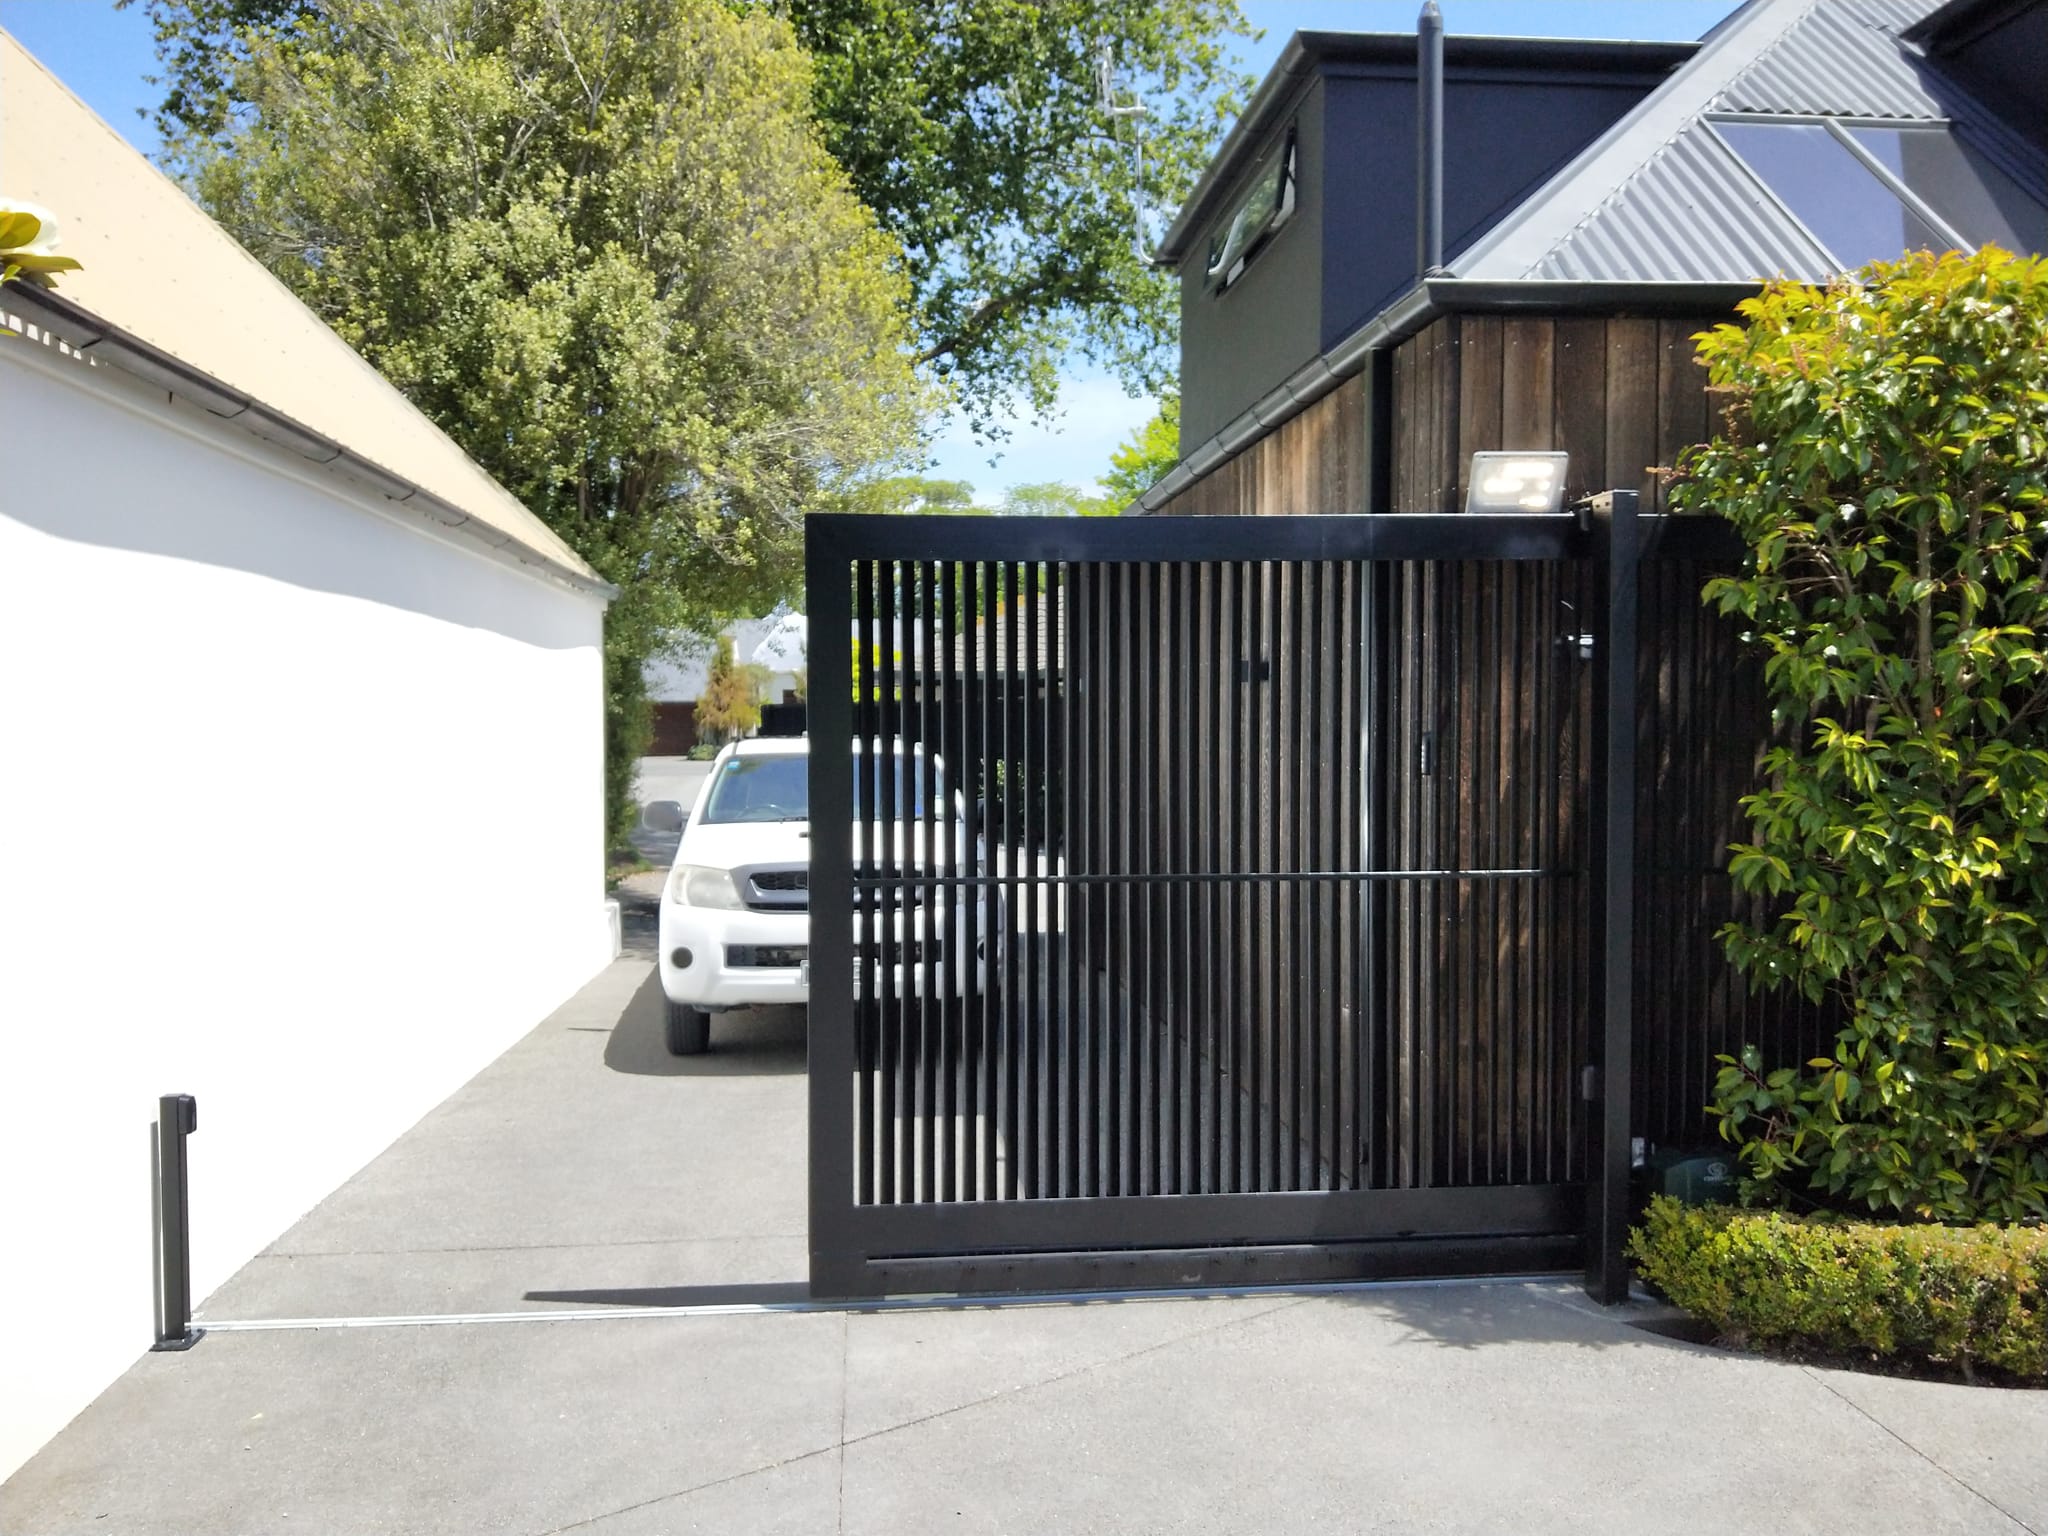
We’ll measure up and talk through designs, swing or slide, automation and a matching pedestrian gate, then send you a detailed quote.
Prefer to talk? Call 03 310 6700 or email info@designergates.co.nz.
Whether you are planning a new build, upgrading an existing gate, or looking for greater privacy and control, our team can help you create the right solution.



Monday – Friday:
8:00am – 4:00pm
© 2026 Designer Gates. All rights reserved.
Terms and privacy policy | Website by